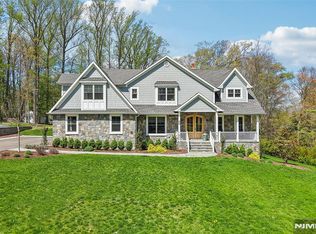
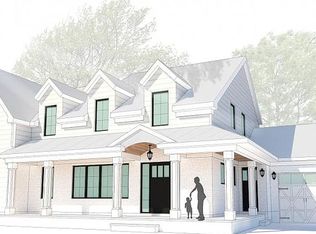
Don't miss this fantastic new construction opportunity! Custom built center hall colonial w/ open floor plan & cul-de-sac location. This 5 bedroom, 4.5 bath dream home will span 4,450 square feet plus an additional 2,100 square feet of finished basement & will feature hardie plank siding & stone exterior. Enter into the 2 story entry foyer which leads you to the dining room w/ butler's pantry, home office, large gourmet eat-in kitchen w/ island that opens to spacious great room w/ fireplace, & mud room w/ built-ins off the 3 car garage. The second level offers large primary suite w/ tray ceiling, 2 walk in closets & luxurious bath. Additionally, you will find 1 en suite bedroom plus 2 bedrooms w/ Jack & Jill bath & laundry room. Special features include 9' ceilings on all 3 levels, hardwood floors throughout, 3 zone heat & air, paver patio plus so much more. Please note, 5th bedroom is located in basement. Local premier builder. Buyer has time to pick colors & selections.
Sold for $2,150,000
$2,150,000
394 Lawrence Ct, Wyckoff, NJ 07481
5beds
--sqft
Single Family Residence
Built in ----
-- sqft lot
$2,230,500 Zestimate®
$--/sqft
$7,956 Estimated rent
Home value
$2,230,500
$2.07M - $2.39M
$7,956/mo
Zestimate® history
Owner options
List your home for rent
$7,956/mo
Rent Zestimate®
Find your next renter with Zillow Rental Manager. Plus, with online applications, you can quickly screen prospective tenants – for free.
$7,956/mo
Rent Zestimate®
Refinance and save
$14,652/mo
Est. payment
Refinancing to a lower rate could help reduce your monthly payments and save thousands over the life of the loan.
$14,652/mo
Est. payment
Explore your selling options
Work with a Zillow partner agent
Leverage their expertise and Zillow's premium Showcase listings to get your home seen by more buyers.
Get startedList with your own agent
Get your home in front of millions of buyers by listing it on Zillow.
Learn how to do itSell it yourself
Take full control of how buyers see your home on Zillow by listing For Sale by Owner (FSBO).
List your homeWhat's special
Zillow last checked:
Listing updated:
Listed by:
Esther Axelrod 201-819-2594,
Keller Williams Village Square Realty - Wyckoff
Bought with:
Esther Axelrod
Keller Williams Village Square Realty - Wyckoff
Source: NJMLS,MLS#: 23007766
Facts & features
Interior
Bedrooms & bathrooms
- Bedrooms: 5
- Bathrooms: 5
- Full bathrooms: 4
- 1/2 bathrooms: 1
Heating
- Natural Gas, Forced Air, Zoned
Cooling
- Central Air
Features
- Flooring: Hardwood
- Basement: Finished,Full
- Number of fireplaces: 1
- Fireplace features: 1 Fireplace, Gas
Property
Parking
- Total spaces: 7
- Parking features: Garage
- Garage spaces: 3
- Details: Attached, Gar Opener
Features
- Patio & porch: Deck / Patio
- Pool features: None
- Has view: Yes
- View description: None
- Waterfront features: None
Lot
- Features: Cul-De-Sac
Details
- Parcel number: 700021600000001003
Construction
Type & style
- Home type: SingleFamily
- Property subtype: Single Family Residence
Materials
- Cement Siding, Stone
Community & HOA
Community
- Features: Close/Parks, Close/School, Close/Shopg, Close/Trans, Close/Wrshp, Extended Family
- Security: Security
Location
- Region: Wyckoff
Financial & listing details
- Tax assessed value: $433,400
- Annual tax amount: $8,035
- Date on market: 3/19/2023
- Listing agreement: Exclusive Right To Sell
- Ownership: Private
Price history
| Date | Event | Price |
|---|---|---|
| 2/6/2024 | Sold | $2,150,000 |
Source:  NJMLS #23007766 Report a problem NJMLS #23007766 Report a problem | ||
| 8/5/2023 | Pending sale | $2,150,000 |
Source: NJMLS #23007766 Report a problem | ||
| 3/19/2023 | Listed for sale | $2,150,000 |
Source: NJMLS #23007766 Report a problem | ||
| 3/19/2023 | Listing removed | $2,150,000 |
Source: NJMLS #22008950 Report a problem | ||
| 3/18/2022 | Listed for sale | $2,150,000+14.4% |
Source: NJMLS #22008950 Report a problem | ||
| 2/27/2022 | Listing removed | $1,879,000 |
Source: NJMLS #21006706 Report a problem | ||
| 6/30/2021 | Listed for sale | $1,879,000 |
Source: NJMLS #21006706 Report a problem | ||
Public tax history
| Year | Property taxes | Tax assessment |
|---|---|---|
| 2025 | $8,451 | $433,400 |
| 2024 | $8,451 +3% | $433,400 |
| 2023 | $8,204 +2.8% | $433,400 |
| 2022 | $7,983 -0.6% | $433,400 |
| 2021 | $8,035 | $433,400 |
Find assessor info on the county website
Neighborhood: 07481
Nearby homes
- $2,150,0004 bd4 ba-- sqft540 Helena Ave, Wyckoff, NJ 07481Sold
- $1,751,1005 bd4 ba3.2k sqft349 Voorhis Ave, Wyckoff, NJ 07481Off Market
- $1,500,0005 bd5 ba-- sqft201 Hillside Ave, Wyckoff, NJ 07481Sold

- $16,9005,501 Square FeetAlbright St, Wyckoff, NJ 07481Off Market
- $16,4003,741 Square FeetAlbright St, Wyckoff, NJ 07481Off Market
- $3,350-- bd-- ba-- sqftHighway 67, Wyckoff, NJ 07481Off Market
- $18,3007,479 Square FeetAlbright St, Wyckoff, NJ 07481Off Market
- $1,141,700-- bd-- ba1.9k sqft381 W Shore Dr, Wyckoff, NJ 07481Off Market
Nearby schools
GreatSchools rating
- 7/10George Washington Elementary SchoolGrades: K-5Distance: 0.7 mi
- 7/10Dwight D Eisenhower Middle SchoolGrades: 6-8Distance: 0.4 mi
- 7/10Ramapo High SchoolGrades: 9-12Distance: 1.3 mi
Schools provided by the listing agent
- Elementary: Lincoln
- Middle: Dwight D. Eisenhower
- High: Ramapo/Indian Hills
Source: NJMLS. This data may not be complete. We recommend contacting the local school district to confirm school assignments for this home.
Get a cash offer in 3 minutes
Find out how much your home could sell for in as little as 3 minutes with a no-obligation cash offer.
Estimated market value
$2,230,500
Get a cash offer in 3 minutes
Find out how much your home could sell for in as little as 3 minutes with a no-obligation cash offer.
Estimated market value
$2,230,500
- New Jersey
- Bergen County
- Wyckoff
- 07481
- 394 Lawrence Ct
Nearby cities
Nearby zip codes
Other Wyckoff Topics
