Skip main navigation
For sale
  • $339,900

    394 Lightness Dr, Auburn, AL 36832

    4beds
    1,882sqft
    : 
    Loading
    Get pre-qualified
    Single Family Residence
    Built in 2017
    5,662 Square Feet Lot
    $338,000 Zestimate®
    $181/sqft
    $-- HOA

    What's special

    Two-car attached garageAttic storageAmple cabinet storageConvenient pantrySpacious two-story residenceManageable lotModern appliances
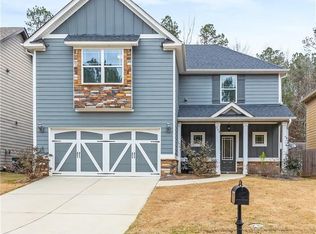
    Welcome to this beautifully maintained home located in the desirable Solamere neighborhood in Auburn. Built in 2017, this spacious two-story residence offers 4 bedrooms, 2.5 bathrooms, and approximately 1,882 square feet of comfortable living space, perfectly designed for modern living. The main level features an open and inviting floor plan with a kitchen that flows seamlessly into the living and dining areas—ideal for entertaining and everyday living. The family room is highlighted by a cozy wood-burning fireplace, creating a warm and welcoming gathering space. The kitchen includes modern appliances, ample cabinet storage, and a convenient pantry. Upstairs, all four bedrooms provide privacy and comfort, including a spacious primary suite with plenty of room to relax. Additional features throughout the home include ceiling fans, washer/dryer connections, attic storage, and a mix of durable and stylish flooring. Outside, enjoy the covered front porch and fully fenced backyard, perfect for relaxing, entertaining, or enjoying outdoor activities. The home also includes a two-car attached garage and sits on a manageable lot in a friendly neighborhood setting. Residents of Solamere enjoy community amenities including a neighborhood pool, adding to the appeal of this wonderful home. Conveniently located near shopping, dining, schools, and everything Auburn has to offer, this property combines comfort, location, and value.
    109 days
    |
    353
    |
    14
    |

    Zillow last checked:

    Listing updated:

    Listed by:

    BARRY OXLEY,

    COLDWELL BANKER KENNON AND PARKER ALLIANCE 334-821-7722

    Source: LCMLS,MLS#: 179284Originating MLS: Lee County Association of REALTORS

    Loading...

      Facts & features

      Interior

      Bedrooms & bathrooms
      • Bedrooms: 4
      • Bathrooms: 3
      • Full bathrooms: 2
      • 1/2 bathrooms: 1
      • Main level bathrooms: 1
      Primary bedroom
      • Description: Large with several windows,Flooring: Carpet
      • Level: Second
      Bedroom 2
      • Description: Could serve as home office,Flooring: Carpet
      • Level: Second
      Bedroom 3
      • Description: Flooring: Carpet
      • Level: Second
      Bedroom 4
      • Description: Flooring: Carpet
      • Level: Second
      Great room
      • Description: Spacious great room that opens to kitchen and dining,Flooring: Plank,Simulated Wood
      • Features: Fireplace
      • Level: First
      Heating
      • Electric
      Cooling
      • Central Air, Electric
      Appliances
      • Included: Some Electric Appliances, Dishwasher, Electric Range, Microwave, Refrigerator, Stove
      • Laundry: Washer Hookup, Dryer Hookup
      Features
      • Ceiling Fan(s), Window Treatments
      • Windows: Window Treatments
      • Has fireplace: Yes
      • Fireplace features: Masonry
      Interior area
      • Total interior livable area: 1,882 sqft
      • Finished area above ground: 1,882
      • Finished area below ground: 0

      Property

      Parking
      • Parking features: Attached
      • Has attached garage: Yes
      Features
      • Levels: Two
      • Stories: 2
      • Patio & porch: Covered
      • Pool features: Community
      • Fencing: Back Yard
      Lot
      • Size: 5,662 Square Feet
      • Dimensions: 50 x 115
      • Features: < 1/4 Acre
      Details
      • Parcel number: 0807260000127.000

      Construction

      Type & style
      • Home type: SingleFamily
      • Property subtype: Single Family Residence
      Materials
      • Brick, Cement Siding
      • Foundation: Slab
      Condition
      • Year built: 2017

      Utilities & green energy

      • Utilities for property: Cable Available, Electricity Available, Sewer Connected, Water Available

      Community & HOA

      Community
      • Security: Security System
      • Subdivision: SOLAMERE
      HOA
      • Has HOA: Yes
      • Amenities included: Clubhouse, Gazebo, Barbecue, Pool
      Location
      • Region: Auburn

      Financial & listing details

      • Price per square foot: $181/sqft
      • Tax assessed value: $296,400
      • Annual tax amount: $3,209
      • Date on market: 3/9/2026
      • Cumulative days on market: 109 days
      • Electric utility on property: Yes

        Estimated market value

        $338,000

        $321,000 - $355,000

        $2,582/mo

        Price history

        DateEventPrice
        6/23/2026Listed for sale$339,900$181/sqft
        Source: LCMLS #179284 Report a problem
        6/9/2026Pending sale$339,900$181/sqft
        Source: LCMLS #179284 Report a problem
        3/9/2026Listed for sale$339,900+26.4%$181/sqft
        Source: LCMLS #179284 Report a problem
        7/23/2021Sold$269,000+1.5%$143/sqft
        Source: LCMLS #151810 Report a problem
        5/19/2021Listed for sale$265,000+10.9%$141/sqft
        Source: LCMLS #151810 Report a problem
        11/16/2018Sold$239,000+0.6%$127/sqft
        Source: LCMLS #137049 Report a problem
        8/13/2018Price change$237,500-1%$126/sqft
        Source: Auburn - WEICHERT, REALTORS - Porter Properties #137049 Report a problem
        8/3/2018Price change$239,900-2%$127/sqft
        Source: Auburn - WEICHERT, REALTORS - Porter Properties #137049 Report a problem
        7/27/2018Listed for sale$244,900$130/sqft
        Source: WEICHERT, REALTORS - Porter Properties #137049 Report a problem

        Public tax history

        YearProperty taxesTax assessment
        2024$3,209 +6.5%$59,280 +6.3%
        2023$3,012 +10.4%$55,780 +10.4%
        2022$2,729 +102.7%$50,540 +95%
        2021$1,347 +8%$25,920 +7.6%
        2020$1,247 +3.3%$24,080 +3.2%
        2019$1,207 +8.8%$23,340 +8.4%
        2018$1,110 $21,540 +322.4%
        2015$1,110 +303.1%$5,100
        2014$275 $5,100 -27.8%
        2010-- $7,060
        2009-- $7,060
        2008-- $7,060
        Find assessor info on the county website

        Monthly payment

        Est. payment

        Payment breakdown

        Explore the cost of this home by adjusting the details. Changes won't be saved.
        All calculations are estimates and provided by Zillow, Inc. for informational purposes only. Actual amounts may vary.
        HOA fees may include property taxes on listings classified as Co-Ops. Contact the listing agent and/or owner for fee details.
        Mortgage interest rates are dependent on a number of factors, including credit score, down payment, and repayment length. Interest rate data provided by Zillow Group Marketplace, Inc. as of 1/1/1970 from various mortgage lenders with which we have lead or other similar arrangements; the Estimated Payment is an average of those rates.
        See how much you could borrow to make a competitive offer.

        Climate risks

        Neighborhood: 36832

        Getting around

        0 / 100
        Car-Dependent
        12 / 100
        Somewhat Bikeable

        Nearby schools

        GreatSchools rating
        Schools provided by the listing agent
        • Elementary: RICHLAND/CREEKSIDE
        • Middle: RICHLAND/CREEKSIDE

        Source: LCMLS. This data may not be complete. We recommend contacting the local school district to confirm school assignments for this home.

        A local agent can set up tours, give advice and negotiate with sellers.

        A local lender can help you make sure your offer is ready when you are.

        Browse local experts

        Similar homes