Skip main navigation
Closed
  • $180,000

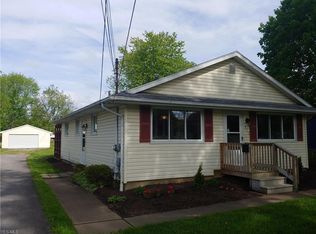
    394 Long St, Amherst, OH 44001

    2beds
    696sqft
    Single Family Residence
    Built in 1950
    0.34 Acres Lot
    $182,600 Zestimate®
    $259/sqft
    $1,322 Estimated rent

    Home value

    $182,600

    Estimated sales range

    Not available

    $1,322/mo

    Zestimate® history
    Loading
    Loading...

    Owner options

    List your home for rent

    $1,322/mo

    Rent Zestimate®

    Find your next renter with Zillow Rental Manager. Plus, with online applications, you can quickly screen prospective tenants – for free.

    Learn more

    $1,322/mo

    Rent Zestimate®

    Refinance and save

    $1,217/mo

    Est. payment

    Refinancing to a lower rate could help reduce your monthly payments and save thousands over the life of the loan.

    See today's rates

    $1,217/mo

    Est. payment

    Explore your selling options

    Work with a Zillow partner agent

    Leverage their expertise and Zillow's premium Showcase listings to get your home seen by more buyers.

    Get started

    List with your own agent

    Get your home in front of millions of buyers by listing it on Zillow.

    Learn how to do it

    Sell it yourself

    Take full control of how buyers see your home on Zillow by listing For Sale by Owner (FSBO).

    List your home

    What's special

    Brick walkwaySelf-cleaning bidetWasher and dryerGranite countertopsRemodeled kitchenLighted vanity mirrorGas range
    WOWZA—this one’s a must-see! This charming 2-bedroom ranch is move-in ready and full of low-maintenance updates that will impress any buyer. Major improvements include a steel roof (2012), vinyl siding (7 years old), furnace (10 years old), central air (7 years old), and updated vinyl windows (less than 20 years old). You’ll also love the new hot water tank (2023) and gutter guards for easy upkeep. Located on a dead-end street with a park-like backyard that'll make ya wanna stay home. Inside, the fully remodeled kitchen shines with granite countertops and a gas range. The bathroom has been beautifully updated with a walk-in shower and glass doors, a lighted vanity mirror, and even a self-cleaning bidet. Convenience continues with a washer and dryer that feel practically brand new. The basement offers extra function with an upflush toilet system, and the backyard is like your own private park—perfect for relaxing or entertaining. Recent upgrades like a freshly installed brick walkway and an Ohio Energy efficiency inspection “gold star” rating add even more peace of mind. With affordable utility bills and minimal maintenance, this home makes an excellent condo alternative while still letting you enjoy gardening and yard space. Schedule your tour today—this one won’t last long!

    Zillow last checked:

    Listing updated:

    Listing Provided by:

    Nikki Harsa 440-240-3444 nikkiharsa@gmail.com,

    Russell Real Estate Services

    Bought with:

    Stacy L Pandy, 2019004462

    CENTURY 21 Asa Cox Homes

    Source: MLS Now,MLS#: 5160801MLS LogoOriginating MLS: Lorain County Association Of REALTORS

    Facts & features

    Interior

    Bedrooms & bathrooms
    • Bedrooms: 2
    • Bathrooms: 2
    • Full bathrooms: 1
    • 1/2 bathrooms: 1
    • Main level bathrooms: 1
    • Main level bedrooms: 2
    Bedroom
    • Description: Flooring: Hardwood
    • Level: First
    Bedroom
    • Description: Flooring: Hardwood
    • Features: Built-in Features, Cedar Closet(s)
    • Level: First
    Bathroom
    • Description: Flooring: Luxury Vinyl Tile
    • Features: Bidet
    • Level: First
    Kitchen
    • Description: Flooring: Ceramic Tile
    • Features: Granite Counters
    • Level: First
    Laundry
    • Description: Flooring: Concrete
    • Level: Lower
    Living room
    • Description: Flooring: Hardwood
    • Features: Smart Thermostat
    • Level: First
    Heating
    • Forced Air, Gas
    Cooling
    • Central Air
    Appliances
    • Included: Dryer, Range, Refrigerator, Washer
    • Laundry: In Basement
    Features
    • Bidet, Ceiling Fan(s), Granite Counters, Laminate Counters, Primary Downstairs, Smart Thermostat
    • Windows: Double Pane Windows, Screens
    • Basement: Crawl Space,Full,Unfinished
    • Has fireplace: No
    • Fireplace features: None
    Interior area
    • Total structure area: 696
    • Total interior livable area: 696 sqft
    • Finished area above ground: 696

    Property

    Parking
    • Parking features: Concrete, Driveway, No Garage, Oversized
    Features
    • Levels: Two
    • Stories: 1
    • Patio & porch: Rear Porch, Covered, Deck, Front Porch, Porch
    • Fencing: Back Yard,Gate,Wood
    • Has view: Yes
    • View description: City, Neighborhood
    Lot
    • Size: 0.34 Acres
    • Dimensions: 60 x 248
    • Features: City Lot, Dead End, Garden, Landscaped, Sloped, Few Trees
    Details
    • Parcel number: 0500018101030

    Construction

    Type & style
    • Home type: SingleFamily
    • Architectural style: Ranch
    • Property subtype: Single Family Residence
    Materials
    • Vinyl Siding
    • Foundation: Block
    • Roof: Metal,See Remarks
    Condition
    • Year built: 1950
    Details
    • Warranty included: Yes

    Utilities & green energy

    • Sewer: Public Sewer
    • Water: Public

    Community & neighborhood

    Location
    • Region: Amherst
    • Subdivision: Aschenbach

    Other

    Other facts
    • Listing terms: Cash,Conventional,FHA,VA Loan

    Price history

    DateEventPrice
    1/28/2026Sold$180,000-5.2%$259/sqft
    Source: MLS Now #5160801 Report a problem
    1/7/2026Pending sale$189,900$273/sqft
    Source: MLS Now #5160801 Report a problem
    11/4/2025Listed for sale$189,900$273/sqft
    Source: MLS Now #5160801 Report a problem
    10/3/2025Pending sale$189,900$273/sqft
    Source: MLS Now #5160801 Report a problem
    9/30/2025Listed for sale$189,900+113.4%$273/sqft
    Source: MLS Now #5160801 Report a problem
    4/30/2020Sold$89,000+2.3%$128/sqft
    Source: Public Record Report a problem
    6/21/2002Sold$87,000$125/sqft
    Source: Public Record Report a problem

    Public tax history

    YearProperty taxesTax assessment
    2024$1,725 +11.8%$42,720 +32.7%
    2023$1,542 +4.3%$32,190
    2022$1,479 -0.3%$32,190
    2021$1,482 -10.9%$32,190 +0.5%
    2020$1,663 +2%$32,030
    2019$1,630 -0.5%$32,030
    2018$1,638 +2.1%$32,030 +8.7%
    2017$1,604 -0.8%$29,470
    2016$1,617 +0.6%$29,470
    2015$1,608 +8.5%$29,470 +9%
    2014$1,482 -0.3%$27,030
    2013$1,487 +2%$27,030
    2012$1,458 $27,030 -68%
    2011-- $84,600
    2010-- --
    2009-- --
    2008$1,382 +16.1%--
    2007$1,190 +0.7%--
    2006$1,182 +8.6%--
    2005$1,088 +2.9%--
    2004$1,057 +0.9%--
    2003$1,047 +14.3%--
    2002$916 -3.7%--
    2001$951 +5.2%--
    2000$904 --

    Find assessor info on the county website

    Neighborhood: 44001

    Nearby schools

    GreatSchools rating
    Schools provided by the listing agent
    • District: Amherst EVSD - 4701

    Source: MLS Now. This data may not be complete. We recommend contacting the local school district to confirm school assignments for this home.

    Get a cash offer in 3 minutes
    Find out how much your home could sell for in as little as 3 minutes with a no-obligation cash offer.
    Estimated market value
    $182,600
    Get a cash offer in 3 minutes
    Find out how much your home could sell for in as little as 3 minutes with a no-obligation cash offer.
    Estimated market value
    $182,600