WEST PEABODY OUTDOOR OASIS! With summer in full bloom, here is your chance to live the ultimate indoor/outdoor lifestyle you've been dreaming of! This beautiful, meticulous, thoroughly updated 3 bed/2 bath home is truly a gem, with an outdoor oasis that will satisfy every and all of your entertaining needs. Every detail and corner of this home has been cared for, including a newer roof, siding, HVAC systems and electrical to name just a few! Whether it is spending your summer days floating in your heated in-ground pool, relaxing with a refreshing drink at your poolside cabana bar, or entertaining galore in your outdoor tented dining area, this home checks every box. Not to mention the inside is immaculate with a granite-dressed kitchen with eat in dining room at the heart of it, a gorgeous renovated bath, 3 generous sized bedrooms, and 2 large living areas! If you are looking for a home where you will feel like you are on vacation all summer long, this is one you will not want to miss!
Sold for $795,000
$795,000
394 Lowell St, Peabody, MA 01960
3beds
1,826sqft
Single Family Residence
Built in 1985
0.25 Acres Lot
$791,200 Zestimate®
$435/sqft
$4,508 Estimated rent
Home value
$791,200
$752,000 - $831,000
$4,508/mo
Zestimate® history
Owner options
List your home for rent
$4,508/mo
Rent Zestimate®
Find your next renter with Zillow Rental Manager. Plus, with online applications, you can quickly screen prospective tenants – for free.
$4,508/mo
Rent Zestimate®
Refinance and save
$5,296/mo
Est. payment
Refinancing to a lower rate could help reduce your monthly payments and save thousands over the life of the loan.
$5,296/mo
Est. payment
Explore your selling options
Work with a Zillow partner agent
Leverage their expertise and Zillow's premium Showcase listings to get your home seen by more buyers.
Get startedList with your own agent
Get your home in front of millions of buyers by listing it on Zillow.
Learn how to do itSell it yourself
Take full control of how buyers see your home on Zillow by listing For Sale by Owner (FSBO).
List your homeWhat's special
Poolside cabana barNewer roofHeated in-ground poolHvac systemsOutdoor oasisGranite-dressed kitchenEat in dining room
Zillow last checked:
Listing updated:
Listed by:
Deanna Shelley 617-455-1582,
RE/MAX Bentley's 978-572-1200
Bought with:
Team Ladner
RE/MAX Harmony
Source: MLS PIN,MLS#: 73401564
Facts & features
Interior
Bedrooms & bathrooms
- Bedrooms: 3
- Bathrooms: 2
- Full bathrooms: 2
- Main level bathrooms: 1
Primary bedroom
- Features: Flooring - Wall to Wall Carpet, Lighting - Overhead
- Level: First
- Area: 228
- Dimensions: 12 x 19
Bedroom 2
- Features: Flooring - Vinyl, Flooring - Wood
- Level: First
- Area: 140
- Dimensions: 10 x 14
Bedroom 3
- Features: Flooring - Wall to Wall Carpet
- Level: Basement
- Area: 240
- Dimensions: 12 x 20
Primary bathroom
- Features: No
Bathroom 1
- Features: Bathroom - Full, Flooring - Stone/Ceramic Tile, Remodeled
- Level: Main,First
- Area: 99
- Dimensions: 9 x 11
Bathroom 2
- Features: Bathroom - Full, Flooring - Stone/Ceramic Tile
- Level: Basement
- Area: 81
- Dimensions: 9 x 9
Dining room
- Features: Flooring - Stone/Ceramic Tile, Open Floorplan, Recessed Lighting
- Level: First
Family room
- Features: Flooring - Wall to Wall Carpet, Recessed Lighting, Remodeled
- Level: Basement
- Area: 288
- Dimensions: 12 x 24
Kitchen
- Features: Flooring - Stone/Ceramic Tile, Dining Area, Countertops - Stone/Granite/Solid, Kitchen Island, Exterior Access, Open Floorplan, Recessed Lighting, Remodeled, Gas Stove, Lighting - Pendant
- Level: First
Living room
- Features: Flooring - Hardwood, Open Floorplan, Recessed Lighting
- Level: First
- Area: 208
- Dimensions: 16 x 13
Heating
- Forced Air, Natural Gas
Cooling
- Central Air
Appliances
- Included: Range, Dishwasher, Disposal, Microwave, Refrigerator, Washer, Dryer
- Laundry: In Basement
Features
- Flooring: Carpet, Hardwood
- Doors: Insulated Doors
- Windows: Insulated Windows
- Basement: Full,Finished,Walk-Out Access
- Number of fireplaces: 1
Interior area
- Total structure area: 1,826
- Total interior livable area: 1,826 sqft
- Finished area above ground: 1,826
Property
Parking
- Total spaces: 6
- Parking features: Off Street, Paved
- Uncovered spaces: 6
Features
- Patio & porch: Deck - Wood
- Exterior features: Deck - Wood, Pool - Inground Heated, Rain Gutters, Storage, Fenced Yard
- Has private pool: Yes
- Pool features: Pool - Inground Heated
- Fencing: Fenced/Enclosed,Fenced
Lot
- Size: 0.25 Acres
- Features: Level
Details
- Parcel number: M:0061 B:0095,2102074
- Zoning: R1B
Construction
Type & style
- Home type: SingleFamily
- Architectural style: Split Entry
- Property subtype: Single Family Residence
Materials
- Frame
- Foundation: Concrete Perimeter
- Roof: Shingle
Condition
- Year built: 1985
Utilities & green energy
- Electric: Circuit Breakers, 200+ Amp Service
- Sewer: Public Sewer
- Water: Public
- Utilities for property: for Gas Range
Community & HOA
Community
- Features: Public Transportation, Shopping, Park, Medical Facility, Laundromat, Highway Access, House of Worship, Private School, Public School
HOA
- Has HOA: No
Location
- Region: Peabody
Financial & listing details
- Price per square foot: $435/sqft
- Tax assessed value: $598,600
- Annual tax amount: $5,543
- Date on market: 9/6/2026
Price history
| Date | Event | Price |
|---|---|---|
| 8/26/2025 | Sold | $795,000-0.6%$435/sqft |
Source: MLS PIN #73401564 Report a problem | ||
| 7/18/2025 | Contingent | $799,900$438/sqft |
Source: MLS PIN #73401564 Report a problem | ||
| 7/9/2025 | Listed for sale | $799,900+82%$438/sqft |
Source: MLS PIN #73401564 Report a problem | ||
| 2/24/2017 | Sold | $439,500+75.9%$241/sqft |
Source: Public Record Report a problem | ||
| 7/6/1999 | Sold | $249,900$137/sqft |
Source: Public Record Report a problem | ||
Public tax history
| Year | Property taxes | Tax assessment |
|---|---|---|
| 2025 | $5,543 +13.8% | $598,600 +12.1% |
| 2024 | $4,870 -1.5% | $534,000 +2.8% |
| 2023 | $4,945 | $519,400 |
| 2022 | $4,945 +9.5% | $519,400 +20.6% |
| 2021 | $4,517 -0.4% | $430,600 +2% |
| 2020 | $4,533 +5.3% | $422,100 +8% |
| 2019 | $4,303 +3.7% | $390,800 +8% |
| 2018 | $4,149 -3% | $362,000 -0.4% |
| 2017 | $4,276 +10.7% | $363,600 +12.2% |
| 2016 | $3,862 +1.1% | $324,000 +4.3% |
| 2015 | $3,819 +4.1% | $310,500 +4.9% |
| 2014 | $3,669 +5.9% | $295,900 +2.3% |
| 2013 | $3,466 -1.6% | $289,300 -2.9% |
| 2012 | $3,521 +1.6% | $297,900 -0.5% |
| 2011 | $3,467 +3% | $299,400 -6.6% |
| 2010 | $3,366 +5.4% | $320,600 -6.7% |
| 2009 | $3,195 +2.7% | $343,500 -4.2% |
| 2008 | $3,110 +0.1% | $358,700 -10.4% |
| 2007 | $3,106 +7% | $400,300 +4.8% |
| 2006 | $2,904 +0.4% | $382,100 +9.7% |
| 2005 | $2,892 +2.6% | $348,400 |
| 2004 | $2,819 +4.2% | $348,400 +21.6% |
| 2003 | $2,706 +25.3% | $286,400 +9.9% |
| 2001 | $2,160 +29.2% | $260,500 +51.6% |
| 1999 | $1,672 | $171,800 |
Find assessor info on the county website
Neighborhood: 01960
Nearby homes
- $593,4002 bd1 ba1.4k sqft392 Lowell St, Peabody, MA 01960Off Market
- $874,6004 bd3 ba2k sqft391 Lowell Street, Peabody, MA 01960Off Market
- $604,4002 bd2 ba1.5k sqft396 Lowell St, Peabody, MA 01960Off Market
- $745,0004 bd3 ba2.1k sqft395 Lowell St, Peabody, MA 01960Sold
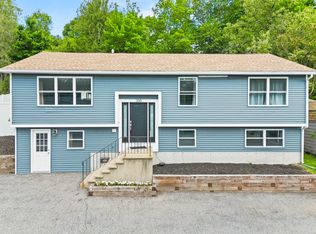
- $551,5005 bd1 ba1.6k sqft390 Lowell St, Peabody, MA 01960Off Market
- $972,6004 bd2 ba2.3k sqft393 Lowell St, Peabody, MA 01960Off Market
- $778,8003 bd3 ba2.3k sqft397A Lowell St, Peabody, MA 01960Off Market
- $889,6004 bd2 ba2k sqft391 Lowell St, Peabody, MA 01960Off Market
Nearby schools
GreatSchools rating
- 1/10Peabody Personalized Remote Education Program (Peabody P.R.E.P.)Grades: 4-12Distance: 0.9 mi
- 5/10J Henry Higgins Middle SchoolGrades: 6-8Distance: 1.2 mi
- 3/10Peabody Veterans Memorial High SchoolGrades: 9-12Distance: 0.9 mi
Get a cash offer in 3 minutes
Find out how much your home could sell for in as little as 3 minutes with a no-obligation cash offer.
Estimated market value
$791,200
Get a cash offer in 3 minutes
Find out how much your home could sell for in as little as 3 minutes with a no-obligation cash offer.
Estimated market value
$791,200
- Massachusetts
- Essex County
- Peabody
- 01960
- 394 Lowell St
