Immaculate 3 Bedroom 2 Bath Home in the Defuniak Springs area! This split floorplan home homes rests on a nearly 1 acre corner lot. The home features an open floorplan concept with main living features such as large center kitchen island, accented living room wall, and large sliding glass entry door that overlooks the private back yard.
The Master Suite is located on the west end of the home and features a double vanity, shower/tub combination, and walk-in closet. The guest rooms and bath are located along the east end of the home and are accompanied by the large laundry room. This home is priced to move, so schedule your showing today!
Sold for $180,000
$180,000
394 Majestic Blvd, Defuniak Springs, FL 32433
3beds
1,456sqft
Manufactured Home, Single Family Residence
Built in 2022
0.98 Acres Lot
$179,400 Zestimate®
$124/sqft
$1,520 Estimated rent
Home value
$179,400
$161,000 - $199,000
$1,520/mo
Zestimate® history
Owner options
List your home for rent
$1,520/mo
Rent Zestimate®
Find your next renter with Zillow Rental Manager. Plus, with online applications, you can quickly screen prospective tenants – for free.
$1,520/mo
Rent Zestimate®
Refinance and save
$1,197/mo
Est. payment
Refinancing to a lower rate could help reduce your monthly payments and save thousands over the life of the loan.
$1,197/mo
Est. payment
Explore your selling options
Work with a Zillow partner agent
Leverage their expertise and Zillow's premium Showcase listings to get your home seen by more buyers.
Get startedList with your own agent
Get your home in front of millions of buyers by listing it on Zillow.
Learn how to do itSell it yourself
Take full control of how buyers see your home on Zillow by listing For Sale by Owner (FSBO).
List your homeWhat's special
Guest roomsLarge laundry roomMaster suiteOpen floorplan conceptLarge center kitchen islandCorner lotDouble vanity
Zillow last checked:
Listing updated:
Listed by:
Tyler W Everett 850-381-1192,
Performance Realty,
Mike Alvis 850-258-2214,
Performance Realty
Bought with:
Non Member
NON-MEMBER OFFICE
Source: CPAR,MLS#: 780256 Originating MLS: Central Panhandle Association of REALTORS
Originating MLS: Central Panhandle Association of REALTORSFacts & features
Interior
Bedrooms & bathrooms
- Bedrooms: 3
- Bathrooms: 2
- Full bathrooms: 2
Rooms
- Room types: Bedroom, Dining Room, Full Bath, Kitchen, Laundry, Living Room, Primary Bathroom, Primary Bedroom
Primary bedroom
- Level: First
- Dimensions: 14 x 13
Bedroom
- Level: First
- Dimensions: 13 x 10
Bedroom
- Level: First
- Dimensions: 13 x 9
Primary bathroom
- Level: First
- Dimensions: 13 x 9
Dining room
- Level: First
- Dimensions: 13 x 10
Other
- Level: First
- Dimensions: 9 x 8
Kitchen
- Level: First
- Dimensions: 18 x 13
Laundry
- Level: First
- Dimensions: 8 x 7
Living room
- Level: First
- Dimensions: 17 x 13
Heating
- Central, Electric
Cooling
- Central Air, Ceiling Fan(s)
Appliances
- Included: Electric Range, Electric Water Heater
Features
- Windows: Storm Window(s)
Interior area
- Total structure area: 1,456
- Total interior livable area: 1,456 sqft
Property
Lot
- Size: 0.98 Acres
- Dimensions: 304 x 180 x 289 x 86
- Features: Paved
Details
- Parcel number: 183N20280560130110
- Zoning description: County, Mobile Home, Resid Single Family
- Special conditions: Listed As-Is
Construction
Type & style
- Home type: MobileManufactured
- Architectural style: Mobile Home
- Property subtype: Manufactured Home, Single Family Residence
Materials
- Vinyl Siding
- Foundation: Pillar/Post/Pier
- Roof: Shingle
Condition
- New construction: No
- Year built: 2022
Utilities & green energy
- Utilities for property: Electricity Available
Community & HOA
Community
- Subdivision: Oakwood Hills Unit 5
HOA
- Has HOA: No
Location
- Region: Defuniak Springs
Financial & listing details
- Price per square foot: $124/sqft
- Tax assessed value: $137,439
- Annual tax amount: $1,107
- Date on market: 10/10/2025
- Cumulative days on market: 143 days
- Electric utility on property: Yes
- Body type: Double Wide
Price history
| Date | Event | Price |
|---|---|---|
| 4/6/2026 | Sold | $180,000-4.8%$124/sqft |
Source:  CPAR #780256 Report a problem CPAR #780256 Report a problem | ||
| 3/2/2026 | Pending sale | $189,000$130/sqft |
Source: CPAR #780256 Report a problem | ||
| 1/23/2026 | Price change | $189,000-5.5%$130/sqft |
Source: CPAR #780256 Report a problem | ||
| 10/10/2025 | Listed for sale | $199,900+370.4%$137/sqft |
Source: CPAR #780256 Report a problem | ||
| 5/27/2025 | Sold | $42,500+226.9%$29/sqft |
Source: Public Record Report a problem | ||
| 9/5/2008 | Sold | $13,000$9/sqft |
Source: Public Record Report a problem | ||
Public tax history
| Year | Property taxes | Tax assessment |
|---|---|---|
| 2025 | $1,047 -5.4% | $97,034 +10% |
| 2024 | $1,107 +40.8% | $88,213 +10% |
| 2023 | $786 +659.5% | $80,194 +819.7% |
| 2022 | $104 +39.6% | $8,720 +10% |
| 2021 | $74 +11.3% | $7,927 +10% |
| 2020 | $67 +2.6% | $7,206 +2% |
| 2019 | $65 | $7,065 |
| 2018 | $65 -0.4% | $7,065 |
| 2017 | $65 -0.4% | $7,065 |
| 2016 | $65 -1% | $7,065 |
| 2015 | $66 -1.6% | $7,065 |
| 2014 | $67 | $7,065 |
| 2013 | -- | $7,065 |
| 2012 | -- | $7,065 |
| 2011 | -- | $7,065 |
| 2010 | -- | $7,065 |
| 2009 | -- | $7,065 -49.4% |
| 2008 | -- | $13,966 -5.2% |
| 2007 | -- | $14,738 +258.9% |
| 2005 | -- | $4,107 +47% |
| 2004 | -- | $2,793 |
| 2003 | -- | $2,793 |
| 2002 | -- | $2,793 |
| 2001 | -- | $2,793 |
Find assessor info on the county website
Neighborhood: 32433
Nearby homes
- $243,0003 bd2 ba1.1k sqft19 Shakespeare Ct, Defuniak Springs, FL 32433Off Market
- $--1 Acres0 Majestic Blvd, Defuniak Springs, FL 32433Off Market
- $30,0001 Acres9 Shakespeare Ct, Defuniak Springs, FL 32433Sold
- $240,5503 bd2 ba1.5k sqft325 Majestic Blvd, Defuniak Springs, FL 32433Sold
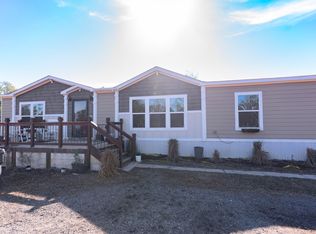
- $20,000-- bd-- ba-- sqft32433-8162 8162, Defuniak Springs, FL 32433Off Market
- $40,000-- bd-- ba-- sqft32433-8162 8162, Defuniak Springs, FL 32433Off Market
- $38,0001 Acres8 Majestic Blvd, Defuniak Springs, FL 32433Sold
- $33,5000.28 AcresW Us Highway 90, Defuniak Springs, FL 32433Lot/Land
Nearby schools
GreatSchools rating
- 8/10Mossy Head SchoolGrades: PK-5Distance: 2.8 mi
- 7/10Walton Middle SchoolGrades: 6-8Distance: 10.7 mi
- 7/10Walton High SchoolGrades: 9-12Distance: 9.7 mi
Sell for more on Zillow
Get a Zillow Showcase℠ listing at no additional cost and you could sell for .
$179,400
2% more
+$3,588
With Zillow Showcase(estimated)
$182,988
- Florida
- Walton County
- Defuniak Springs
- 32433
- 394 Majestic Blvd
Nearby cities
Nearby zip codes
Other Defuniak Springs Topics
- Apartments for Rent in 32433
- Houses for Sale in 32433
- Houses for Rent in 32433
- 32433 Real Estate
- Defuniak Springs Condos
- Houses for Sale in Defuniak Springs
- Newest Listings in Defuniak Springs
- Defuniak Springs Home Values
- Defuniak Springs Real Estate Agents
- Defuniak Springs Refinance
- Defuniak Springs Mortgage Rates
