Price Improvement – Bring Us an Offer!
Enjoy homeownership without spending your weekends maintaining a large yard! Built in 2022, this move-in ready home offers modern living with no HOA, plenty of storage including spacious walk-in closets, a one-car garage, and all appliances included.
This beautiful 3-bedroom, 2.5-bath home features an open-concept floor plan, perfect for entertaining and everyday living. Relax on the covered front porch or unwind on the covered back porch.
It is conveniently located just 48 minutes from Nashville and only 17 miles from Fort Campbell.
For downpayment assistance on this home, call Alonzo Stanley at 615-975-2355 to see if you can qualify for up to $25,000.
Closed
Zestimate®
$259,900
394 Martha Ln, Clarksville, TN 37043
3beds
1,315sqft
Single Family Residence, Residential
Built in 2022
3,484 Square Feet Lot
$259,900 Zestimate®
$198/sqft
$1,685 Estimated rent
Home value
$259,900
$247,000 - $273,000
$1,685/mo
Zestimate® history
Owner options
List your home for rent
$1,685/mo
Rent Zestimate®
Find your next renter with Zillow Rental Manager. Plus, with online applications, you can quickly screen prospective tenants – for free.
$1,685/mo
Rent Zestimate®
Refinance and save
$1,531/mo
Est. payment
Refinancing to a lower rate could help reduce your monthly payments and save thousands over the life of the loan.
$1,531/mo
Est. payment
Explore your selling options
Work with a Zillow partner agent
Leverage their expertise and Zillow's premium Showcase listings to get your home seen by more buyers.
Get startedList with your own agent
Get your home in front of millions of buyers by listing it on Zillow.
Learn how to do itSell it yourself
Take full control of how buyers see your home on Zillow by listing For Sale by Owner (FSBO).
List your homeWhat's special
Zillow last checked:
Listing updated:
Listed by:
Cinnamon Turner 615-828-4306,
Benchmark Realty, LLC
Bought with:
Whitney King, 326413
Benchmark Realty, LLC
Source: RealTracs MLS as distributed by MLS GRID,MLS#: 3179114
Facts & features
Interior
Bedrooms & bathrooms
- Bedrooms: 3
- Bathrooms: 3
- Full bathrooms: 2
- 1/2 bathrooms: 1
Bedroom 1
- Features: Full Bath
- Level: Full Bath
- Area: 168 Square Feet
- Dimensions: 14x12
Bedroom 2
- Features: Walk-In Closet(s)
- Level: Walk-In Closet(s)
- Area: 100 Square Feet
- Dimensions: 10x10
Bedroom 3
- Features: Walk-In Closet(s)
- Level: Walk-In Closet(s)
- Area: 110 Square Feet
- Dimensions: 10x11
Primary bathroom
- Features: Double Vanity
- Level: Double Vanity
Kitchen
- Area: 120 Square Feet
- Dimensions: 12x10
Living room
- Area: 144 Square Feet
- Dimensions: 12x12
Heating
- Central, Heat Pump
Cooling
- Central Air
Appliances
- Included: Built-In Electric Oven, Built-In Electric Range, Dishwasher, Microwave, Refrigerator, Stainless Steel Appliance(s)
- Laundry: Electric Dryer Hookup, Washer Hookup
Features
- Extra Closets, Open Floorplan, Pantry, Walk-In Closet(s)
- Flooring: Carpet, Vinyl
- Basement: None
Interior area
- Total structure area: 1,315
- Total interior livable area: 1,315 sqft
- Finished area above ground: 1,315
Property
Parking
- Total spaces: 1
- Parking features: Garage Faces Rear
- Attached garage spaces: 1
Features
- Levels: Two
- Stories: 2
- Patio & porch: Porch, Covered
Lot
- Size: 3,484 Square Feet
Details
- Parcel number: 063080F A 00703 00011080F
- Special conditions: Standard
Construction
Type & style
- Home type: SingleFamily
- Property subtype: Single Family Residence, Residential
Materials
- Vinyl Siding
Condition
- New construction: No
- Year built: 2022
Utilities & green energy
- Sewer: Public Sewer
- Water: Public
- Utilities for property: Water Available
Community & HOA
Community
- Subdivision: Ashland Corner
HOA
- Has HOA: No
Location
- Region: Clarksville
Financial & listing details
- Price per square foot: $198/sqft
- Tax assessed value: $266,000
- Annual tax amount: $1,578
- Date on market: 4/18/2026
Price history
| Date | Event | Price |
|---|---|---|
| 7/15/2026 | Sold | $259,900$198/sqft |
Source:  RealTracs MLS as distributed by MLS GRID #3179114 Report a problem RealTracs MLS as distributed by MLS GRID #3179114 Report a problem | ||
| 6/13/2026 | Pending sale | $259,900$198/sqft |
Source: RealTracs MLS as distributed by MLS GRID #3179114 Report a problem | ||
| 6/10/2026 | Price change | $259,900-3%$198/sqft |
Source: RealTracs MLS as distributed by MLS GRID #3179114 Report a problem | ||
| 4/19/2026 | Listed for sale | $268,000-0.7%$204/sqft |
Source: RealTracs MLS as distributed by MLS GRID #3179114 Report a problem | ||
| 4/1/2026 | Listing removed | $270,000$205/sqft |
Source: RealTracs MLS as distributed by MLS GRID #2900497 Report a problem | ||
| 2/21/2026 | Price change | $270,000-0.4%$205/sqft |
Source: RealTracs MLS as distributed by MLS GRID #2900497 Report a problem | ||
| 11/1/2025 | Price change | $271,000-1.5%$206/sqft |
Source: RealTracs MLS as distributed by MLS GRID #2900497 Report a problem | ||
| 9/16/2025 | Price change | $275,000-3.5%$209/sqft |
Source: RealTracs MLS as distributed by MLS GRID #2900497 Report a problem | ||
| 8/8/2025 | Price change | $285,000-1.7%$217/sqft |
Source: RealTracs MLS as distributed by MLS GRID #2900497 Report a problem | ||
| 7/6/2025 | Price change | $290,000-1.7%$221/sqft |
Source: RealTracs MLS as distributed by MLS GRID #2900497 Report a problem | ||
| 6/4/2025 | Listed for sale | $295,000+13.5%$224/sqft |
Source: RealTracs MLS as distributed by MLS GRID #2900497 Report a problem | ||
| 9/14/2022 | Listing removed | -- |
Source: RealTracs MLS as distributed by MLS GRID #2427387 Report a problem | ||
| 8/12/2022 | Listed for sale | $259,900$198/sqft |
Source: RealTracs MLS as distributed by MLS GRID #2427387 Report a problem | ||
Public tax history
| Year | Property taxes | Tax assessment |
|---|---|---|
| 2024 | $1,982 +25.6% | $66,500 +77.8% |
| 2023 | $1,578 | $37,400 |
| 2022 | -- | $37,400 |
Find assessor info on the county website
Neighborhood: 37043
Nearby homes
- $---- bd-- ba-- sqft2270 Old Ashland City Rd, Clarksville, TN 37043Off Market
- $270,4003 bd3 ba1.4k sqft392 Martha Ln, Clarksville, TN 37043Off Market

- $283,1003 bd3 ba1.4k sqft398 Martha Ln, Clarksville, TN 37043Off Market

- $276,4003 bd3 ba1.3k sqft390 Martha Ln, Clarksville, TN 37043Off Market
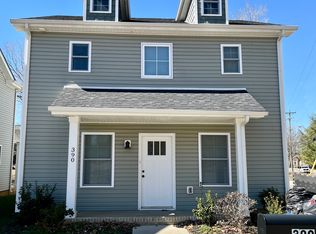
- $308,3004 bd3 ba2k sqft400 Martha Ln, Clarksville, TN 37043Off Market
- $282,4003 bd3 ba1.4k sqft400 Martha Ln LOT 1, Clarksville, TN 37043Off Market
- $156,300-- bd2 ba1.5k sqft409-411 Martha Ln, Clarksville, TN 37043Off Market
- $137,1001 bd1 ba600 sqft2268 Old Ashland City Rd, Clarksville, TN 37043Off Market
Nearby schools
GreatSchools rating
- 6/10Barksdale Elementary SchoolGrades: PK-5Distance: 0.4 mi
- 7/10Richview Middle SchoolGrades: 6-8Distance: 1.9 mi
- 7/10Clarksville High SchoolGrades: 9-12Distance: 1.8 mi
Schools provided by the listing agent
- Elementary: Barksdale Elementary
- Middle: Richview Middle
- High: Clarksville High
Source: RealTracs MLS as distributed by MLS GRID. This data may not be complete. We recommend contacting the local school district to confirm school assignments for this home.
Get a cash offer in 3 minutes
Find out how much your home could sell for in as little as 3 minutes with a no-obligation cash offer.
Estimated market value
$259,900
Get a cash offer in 3 minutes
Find out how much your home could sell for in as little as 3 minutes with a no-obligation cash offer.
Estimated market value
$259,900
- Tennessee
- Montgomery County
- Clarksville
- 37043
- 394 Martha Ln
Nearby cities
Nearby neighborhoods
Nearby zip codes
Other Clarksville Topics
