Welcome to ''Chateau Villa,'' your dream retreat just 30 minutes from bustling city life! This beautifully remodeled Manhattan-style end unit co-op offers the perfect blend of modern luxury and serene living. Nestled in a private community surrounded by lush greenery, this tranquil oasis is a breath of fresh air, filled with endless amenities just waiting for you to explore.
As you step into this spacious 3rd floor unit, you'll be greeted by a unique loft-like feel, accentuated by soaring 10-foot ceilings and abundant natural light. The open layout seamlessly connects the bright eat-in kitchen to the living areas, making it perfect for entertaining or simply enjoying a quiet evening at home. With three generous bedrooms, including a Master Suite complete with a private bath and two walk-in closets, there's plenty of space for everyone.
The heart of the home, a stunning kitchen, boasts a large granite-topped island perfect for casual meals or gatherings. The Maintenance fee covers taxes, heat, hot water, gas and more, allowing you to enjoy community amenities like a pool, dog park, and convenient parking without the hassle. Perfectly located for commuters, Chateau Villa is not just a place to live—it's a lifestyle. Come and see it for yourself; your new home awaits!
Sold for $475,000
$475,000
394 Maryland Ave APT 3A, Staten Island, NY 10305
3beds
1,300sqft
Stock Cooperative
Built in 1974
-- sqft lot
$-- Zestimate®
$365/sqft
$3,084 Estimated rent
Home value
Not available
Estimated sales range
Not available
$3,084/mo
Zestimate® history
Owner options
List your home for rent
$3,084/mo
Rent Zestimate®
Find your next renter with Zillow Rental Manager. Plus, with online applications, you can quickly screen prospective tenants – for free.
$3,084/mo
Rent Zestimate®
Refinance and save
$2,574/mo
Est. payment
Refinancing to a lower rate could help reduce your monthly payments and save thousands over the life of the loan.
$2,574/mo
Est. payment
Explore your selling options
Work with a Zillow partner agent
Leverage their expertise and Zillow's premium Showcase listings to get your home seen by more buyers.
Get startedList with your own agent
Get your home in front of millions of buyers by listing it on Zillow.
Learn how to do itSell it yourself
Take full control of how buyers see your home on Zillow by listing For Sale by Owner (FSBO).
List your homeWhat's special
Modern luxuryAbundant natural lightRemodeled manhattan-style end unitOpen layoutTwo walk-in closetsPrivate bathPrivate community
Zillow last checked:
Listing updated:
Listed by:
Vanessa Raggi 917-757-0780,
JM Properties
Bought with:
Broker Non-MLS
MLS
Source: SIBOR,MLS#: 2502462
Facts & features
Interior
Bedrooms & bathrooms
- Bedrooms: 3
- Bathrooms: 2
- Full bathrooms: 1
- 3/4 bathrooms: 1
Heating
- Hot Water, Oil
Cooling
- Units
Appliances
- Included: Dishwasher, Microwave, Refrigerator
Features
- Walk-In Closet(s)
- Basement: None
Interior area
- Total structure area: 1,300
- Total interior livable area: 1,300 sqft
Property
Parking
- Parking features: Assigned
Features
- Stories: 1
- Pool features: In Ground
- Park: Matthew Bizzaro
Lot
- Size: 1,306 Square Feet
- Dimensions: 1300
Details
- Parcel number: 029860012
- Zoning: R 3-2
Construction
Type & style
- Home type: Cooperative
- Architectural style: Garden
- Property subtype: Stock Cooperative
Materials
- Brick
Condition
- New construction: No
- Year built: 1974
- Major remodel year: 2023
Community & HOA
HOA
- Has HOA: Yes
- Amenities included: Playground, Pool
- Services included: Taxes, Snow Removal, Sewer, Outside Maintenance, Water, Gas, Clubhouse
Location
- Region: Staten Island
Financial & listing details
- Price per square foot: $365/sqft
- Date on market: 5/2/2025
- Listing agreement: Exclusive Right To Sell
Price history
| Date | Event | Price |
|---|---|---|
| 3/18/2026 | Sold | $475,000-0.8%$365/sqft |
Source:  SIBOR #2502462 Report a problem SIBOR #2502462 Report a problem | ||
| 10/20/2025 | Pending sale | $479,000$368/sqft |
Source: SIBOR #2502462 Report a problem | ||
| 8/14/2025 | Price change | $479,000-2.2%$368/sqft |
Source: SIBOR #2502462 Report a problem | ||
| 5/2/2025 | Listed for sale | $490,000+12.6%$377/sqft |
Source: SIBOR #2502462 Report a problem | ||
| 8/4/2023 | Sold | $435,000-1.1%$335/sqft |
Source: SIBOR #1159469 Report a problem | ||
| 1/11/2023 | Price change | $439,900-4.3%$338/sqft |
Source: SIBOR #1159469 Report a problem | ||
| 1/8/2023 | Listed for sale | $459,900$354/sqft |
Source: SIBOR #1159469 Report a problem | ||
| 1/1/2023 | Listing removed | -- |
Source: SIBOR #1146720 Report a problem | ||
| 6/4/2021 | Listed for sale | $459,900+35.3%$354/sqft |
Source: SIBOR #1146720 Report a problem | ||
| 4/18/2019 | Sold | $340,000$262/sqft |
Source: SIBOR #1124192 Report a problem | ||
Public tax history
Tax history is unavailable.
Find assessor info on the county website
Neighborhood: Shore Acres
Nearby homes
- $205,0001 bd1 ba550 sqft392 Maryland Ave #2B, Staten Island, NY 10305Sold

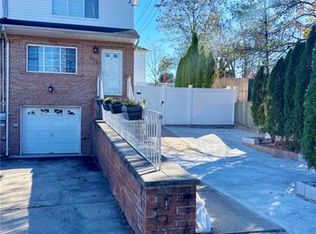
- $788,0003 bd3 ba1.8k sqft372 Maryland Ave, Staten Island, NY 10305Sold
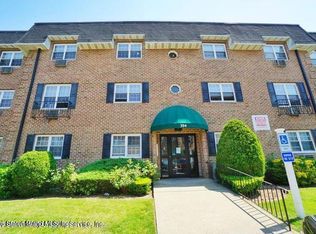
- $5,641,0003 bd2 ba1.3k sqft394 Maryland Ave APT 2A, Staten Island, NY 10305Off Market
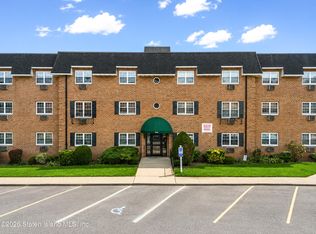
- $490,0003 bd2 ba1.3k sqft394 Maryland Ave APT 1D, Staten Island, NY 10305For Sale
- $192,500-- bd1 ba600 sqft390 Maryland Ave APT 2C, Staten Island, NY 10305Sold
- $805,300-- bd-- ba1.4k sqft370 Maryland Ave, Staten Island, NY 10305Off Market
- $---- bd1 ba-- sqft392 Maryland Ave APT 1A, Staten Island, NY 10305Off Market
- $208,500-- bd1 ba600 sqft392 Maryland Ave APT 1B, Staten Island, NY 10305For Sale
Nearby schools
GreatSchools rating
- 8/10Ps 13 M L LindenmeyerGrades: PK-5Distance: 0.3 mi
- 6/10Is 49 Bertha A DreyfusGrades: 6-8Distance: 0.9 mi
- 4/10Curtis High SchoolGrades: 9-12Distance: 2.5 mi
- New York
- Richmond County
- New York
- 10305
- Staten Island
- Shore Acres
- 394 Maryland Ave Apartment 3A
Nearby cities
Nearby neighborhoods
Nearby zip codes
Other New York Topics
