Welcome home to this well maintained and move-in ready half duplex offering comfort, style, and convenience. The bright and inviting first floor features a spacious living room and a white eat-in kitchen with plenty of cabinet space. Just off the kitchen, a practical mudroom leads to a private, level backyard, complete with a new paver patio, perfect for outdoor entertaining, relaxing, or gardening. Upstairs, you'll find two bedrooms with hardwood floors and an updated full bathroom. The finished lower level provides additional living space with a versatile recreation room, ideal for a home office, workout area, playroom, or media room, and includes electric heat for year-round comfort. This home boasts hardwood floors, central air conditioning, a newer washer and dryer, and a new garage door. Conveniently located near Routes 84 and 691, shopping, restaurants, and the Farmington Canal Heritage Trail, you'll enjoy easy access to commuting, recreation, and everyday amenities. Don't miss this wonderful opportunity to own a well-cared-for home in a wonderful location! The fence along the driveway belongs to the home. The paver patio is just being completed and the steps from the mudroom to the patio will be reinstalled on 9/29.
For sale
$220,000
394 Mill Street, Southington, CT 06489
2beds
1,020sqft
Single Family Residence, Half Duplex
Built in 1944
6,969 Square Feet Lot
$-- Zestimate®
$216/sqft
$-- HOA
What's special
Central air conditioningNew garage doorPrivate level backyardPractical mudroomNewer washer and dryerHardwood floors
- 6 days
- 1,841
- 217
Likely to sell faster than
Zillow last checked:
Listing updated:
Listed by:
Sheila Gschwind (860)508-6602,
Berkshire Hathaway NE Prop. 860-658-1981
Source: Smart MLS,MLS#: 24209845
Facts & features
Interior
Bedrooms & bathrooms
- Bedrooms: 2
- Bathrooms: 1
- Full bathrooms: 1
Primary bedroom
- Features: Hardwood Floor
- Level: Upper
- Area: 144 Square Feet
- Dimensions: 12 x 12
Bedroom
- Features: Hardwood Floor
- Level: Upper
- Area: 81 Square Feet
- Dimensions: 9 x 9
Kitchen
- Features: Vinyl Floor
- Level: Main
- Length: 15 Feet
Living room
- Features: Hardwood Floor
- Level: Main
Rec play room
- Features: Wall/Wall Carpet
- Level: Lower
- Area: 209 Square Feet
- Dimensions: 11 x 19
Heating
- Forced Air, Natural Gas
Cooling
- Central Air
Appliances
- Included: Oven/Range, Microwave, Refrigerator, Washer, Dryer, Gas Water Heater, Water Heater
- Laundry: Lower Level
Features
- Basement: Full,Partially Finished
- Attic: Access Via Hatch
- Has fireplace: No
Interior area
- Total structure area: 1,020
- Total interior livable area: 1,020 sqft
- Finished area above ground: 800
- Finished area below ground: 220
Property
Parking
- Total spaces: 1
- Parking features: Detached
- Garage spaces: 1
Features
- Patio & porch: Porch
Lot
- Size: 6,969 Square Feet
- Features: Level
Details
- Parcel number: 724436
- Zoning: R-12
Construction
Type & style
- Home type: SingleFamily
- Property subtype: Single Family Residence, Half Duplex
- Attached to another structure: Yes
Materials
- Brick
- Foundation: Concrete Perimeter
- Roof: Asphalt
Condition
- New construction: No
- Year built: 1944
Utilities & green energy
- Sewer: Public Sewer
- Water: Public
- Utilities for property: Cable Available
Community & HOA
HOA
- Has HOA: No
Location
- Region: Southington
Financial & listing details
- Price per square foot: $216/sqft
- Tax assessed value: $83,780
- Annual tax amount: $2,782
- Date on market: 9/28/2026
Estimated market value
Not available
Estimated sales range
Not available
$2,410/mo
Price history
| Date | Event | Price |
|---|---|---|
| 9/28/2026 | Listed for sale | $220,000+73.6%$216/sqft |
Source:  Smart MLS #24209845 Report a problem Smart MLS #24209845 Report a problem | ||
| 12/20/2019 | Sold | $126,700+1.4%$124/sqft |
Source: Smart MLS #170249752 Report a problem | ||
| 11/3/2019 | Listed for sale | $125,000-0.8%$123/sqft |
Source: Lumbra Realty, LLC #170249752 Report a problem | ||
| 8/4/2017 | Sold | $126,000-0.9%$124/sqft |
Source: Smart MLS #E10217490 Report a problem | ||
| 6/23/2017 | Pending sale | $127,200$125/sqft |
Source: www.EntryOnly.com #E10217490 Report a problem | ||
| 6/16/2017 | Price change | $127,200-0.5%$125/sqft |
Source: www.EntryOnly.com #E10217490 Report a problem | ||
| 5/12/2017 | Pending sale | $127,900$125/sqft |
Source: www.EntryOnly.com #E10217490 Report a problem | ||
| 5/1/2017 | Listed for sale | $127,900-5.2%$125/sqft |
Source: www.EntryOnly.com #E10217490 Report a problem | ||
| 7/5/2016 | Listing removed | $134,900$132/sqft |
Source: William Raveis Real Estate #G10113161 Report a problem | ||
| 5/21/2016 | Price change | $134,900-3.3%$132/sqft |
Source: William Raveis Real Estate #G10113161 Report a problem | ||
| 3/6/2016 | Price change | $139,500-3.7%$137/sqft |
Source: William Raveis Real Estate #G10113161 Report a problem | ||
| 3/4/2016 | Listed for sale | $144,900+4.2%$142/sqft |
Source: William Raveis Real Estate #G10113161 Report a problem | ||
| 10/28/2011 | Sold | $139,000-7.3%$136/sqft |
Source: Smart MLS #N314450 Report a problem | ||
| 9/25/2011 | Pending sale | $149,900$147/sqft |
Source: Listhub #N314450 Report a problem | ||
| 7/24/2011 | Price change | $149,900-3.2%$147/sqft |
Source: Listhub #N314450 Report a problem | ||
| 2/25/2011 | Price change | $154,900-3.1%$152/sqft |
Source: William Raveis Real Estate #N307943 Report a problem | ||
| 1/8/2011 | Listed for sale | $159,900+2.5%$157/sqft |
Source: William Raveis Real Estate #N307943 Report a problem | ||
| 9/28/2007 | Sold | $156,000+56.2%$153/sqft |
Source: Public Record Report a problem | ||
| 9/6/2002 | Sold | $99,900+29.7%$98/sqft |
Source: Public Record Report a problem | ||
| 9/10/1999 | Sold | $77,000+54%$75/sqft |
Source: Public Record Report a problem | ||
| 10/30/1992 | Sold | $50,000$49/sqft |
Source: Public Record Report a problem | ||
Public tax history
| Year | Property taxes | Tax assessment |
|---|---|---|
| 2025 | $2,782 +5.6% | $83,780 |
| 2024 | $2,634 +3.5% | $83,780 |
| 2023 | $2,544 +4.2% | $83,780 |
| 2022 | $2,441 +0.4% | $83,780 |
| 2021 | $2,432 -11.1% | $83,780 -6.2% |
| 2020 | $2,737 0% | $89,350 |
| 2019 | $2,738 +0.6% | $89,350 |
| 2018 | $2,723 | $89,350 |
| 2017 | $2,723 +2.8% | $89,350 -1.8% |
| 2015 | $2,650 +2.8% | $90,950 |
| 2014 | $2,579 +3.3% | $90,950 |
| 2013 | $2,497 -0.1% | $90,950 |
| 2012 | $2,499 +34.1% | $90,950 +18.5% |
| 2011 | $1,863 +1.1% | $76,720 |
| 2010 | $1,843 +3.2% | $76,720 |
| 2009 | $1,785 +8.2% | $76,720 +7% |
| 2008 | $1,650 +3.6% | $71,680 +28% |
| 2007 | $1,592 | $56,000 |
| 2004 | $1,592 +6.8% | $56,000 |
| 2003 | $1,490 | $56,000 |
Find assessor info on the county website
Monthly payment
Est. payment
Payment breakdown
Explore the cost of this home by adjusting the details. Changes won't be saved.Climate risks
Neighborhood: 06489
Nearby schools
Schools provided by the listing agent
- High: Southington
Source: Smart MLS. This data may not be complete. We recommend contacting the local school district to confirm school assignments for this home.
Similar homes
- $239,0002 bd2 ba1.2k sqftSpring Lake Village, Southington, CT 06489For Sale
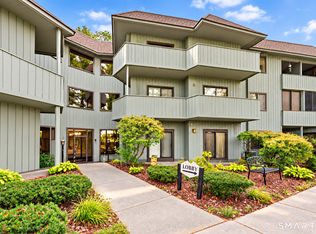
 MLS ID #24210166, Agnes Nawrocki, William Raveis Real Estate. Smart MLS
 - $239,0003 bd1 ba1k sqft48 Coach Drive, Wolcott, CT 06716For Sale
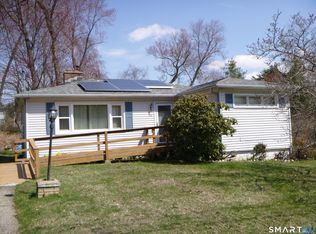 MLS ID #24210233, Paul Roger, Full Service Realty LLC. Smart MLS
 - $225,0003 bd1 ba1.2k sqft36 Sandra Street, Bristol, CT 06010For Sale
 MLS ID #24199369, Brenda Hall, Laurel Crest Real Estate LLC. Smart MLS
 - $319,9004 bd2 ba1.1k sqft26 Southington Avenue, Southington, CT 06489For Sale
 MLS ID #24209765, Daniel P. Sullivan, Regency Real Estate, LLC. Smart MLS
 - $256,0002 bd2 ba1.2k sqftSpring Lake Village, Southington, CT 06489For SaleMLS ID #24211076, Luis M. Alameda Rodriguez, Century 21 AllPoints Realty. Smart MLS
- $215,0002 bd2 ba1k sqft31 North Road, Southington, CT 06489For SaleMLS ID #24203722, Richard Pavlik, Pavlik Real Estate LLC. Smart MLS
- $224,9002 bd2 ba1k sqft20 Oak Road, Southington, CT 06489For SaleMLS ID #24203080, Mark A. Capsalors, Select Realty Associates, LLC. Smart MLS
- $225,0002 bd2 ba1k sqftWillows Common, Southington, CT 06489For SaleMLS ID #24199190, Maryann Stanley, Century 21 AllPoints Realty. Smart MLS
- $199,9002 bd1 ba900 sqftThe Meadows, Southington, CT 06489For SaleMLS ID #24204532, Rob Sampson, Realty 3 CT. Smart MLS
- $130,0002 bd1 ba828 sqft34 Red Oak Drive, Southington, CT 06489For SaleMLS ID #24196976, Nancy L. Currlin, William Raveis Real Estate. Smart MLS
- $220,0002 bd2 ba924 sqft11 Eastview Road, Southington, CT 06489For SaleMLS ID #24182296, Leah Quinones, Dave Jones Realty, LLC. Smart MLS
- $269,9002 bd2 ba1k sqftAshton Woods, Southington, CT 06479For SaleMLS ID #24210797, Shane Emery, William Raveis Real Estate. Smart MLS
- $274,9993 bd1 ba884 sqft9 Sheridan Court, Plainville, CT 06062For SaleMLS ID #24210280, Zachary Burksa, Advise Realty Services. Smart MLS
- $270,0003 bd1 ba1.3k sqft237 King Street, Bristol, CT 06010For SaleMLS ID #24211825, Dion Speranza, CSI Realty. Smart MLS
- $324,9003 bd1 ba1k sqft1557 Wolcott Road, Wolcott, CT 06716For SaleMLS ID #24211692, Flamur Canaj, Coldwell Banker Realty. Smart MLS
- $250,0003 bd2 ba1k sqft73 Nancy Road, Bristol, CT 06010For SaleMLS ID #24210341, Marc J. Riccitelli, Rydon Realty, LLC. Smart MLS
- $289,9002 bd1 ba1k sqft237 Chestnut Hill Avenue, Waterbury, CT 06704For SaleMLS ID #24210930, Sarah Devino, Showcase Realty, Inc.. Smart MLS
