This amazing one owner home in the Redlands is waiting for you to make it yours in the desired Trails West subdivision! Perfectly located, this home sits on a very private 0.32 acre lot with biking/hiking trails and open spaces just outside your back door. Enjoy the amazing views of the Colorado National Monument from the main living space of this home and right out your front door! Many updates and upgrades have been made to the home including a new roof, exterior paint and gutters, and resurfaced driveway, all completed in 2024. The radiant in-floor heat will keep you plenty warm but you can also enjoy the gas log fireplace to take off the winter chills. As you arrive at the home, you’ll immediately notice the xeriscaped yard with a high desert motif. Enter the home and be greeted by the open concept and soaring ceilings. Large windows throughout the home provide plenty of natural light and allow you to appreciate the lovely views from inside. The living room has a seamless flow to it and includes a three paned gas fireplace with wood accents. The kitchen offers beautiful solid wooden cabinetry, stainless steel appliances, and a large pantry. Just past the kitchen is a bedroom with a connecting three-quarter bathroom, which includes a brand-new walk-in shower, and the laundry room with upper cabinets for storage and a sink housed in a base cabinet for additional storage. The primary suite is spacious and includes fantastic wood accent trim on the tray ceiling and a large walk-in closet with custom built in shelving and plenty of hanging rods. The en-suite 5-piece primary bathroom includes a dual vanity, tiled walk-in shower, and a soaker tub for a spa-like experience. There are two additional bedrooms off the main hallway, one includes its own walk-in closet, and they both have easy access to a full bathroom. Out back is a covered patio with a pergola and tons of privacy! And let’s not forget the oversized 2 car garage with extra space for storage or tinkering. You’ll have to see this amazing home for yourself! Schedule a showing today!
Sold for $715,000
$715,000
394 Mirada Ct, Grand Junction, CO 81507
4beds
3baths
2,376sqft
Single Family Residence
Built in 2001
0.32 Acres Lot
$738,200 Zestimate®
$301/sqft
$3,012 Estimated rent
Home value
$738,200
$701,000 - $782,000
$3,012/mo
Zestimate® history
Owner options
List your home for rent
$3,012/mo
Rent Zestimate®
Find your next renter with Zillow Rental Manager. Plus, with online applications, you can quickly screen prospective tenants – for free.
$3,012/mo
Rent Zestimate®
Refinance and save
$4,990/mo
Est. payment
Refinancing to a lower rate could help reduce your monthly payments and save thousands over the life of the loan.
$4,990/mo
Est. payment
Explore your selling options
Work with a Zillow partner agent
Leverage their expertise and Zillow's premium Showcase listings to get your home seen by more buyers.
Get startedList with your own agent
Get your home in front of millions of buyers by listing it on Zillow.
Learn how to do itSell it yourself
Take full control of how buyers see your home on Zillow by listing For Sale by Owner (FSBO).
List your homeWhat's special
Gas log fireplaceXeriscaped yardRadiant in-floor heatStainless steel appliancesLarge pantrySolid wooden cabinetrySoaker tub
Zillow last checked:
Listing updated:
Listed by:
SHELLY CROSS 970-985-1525,
THE CHRISTI REECE GROUP
Bought with:
VIRGINIA BROWN
WILLOW BEND REAL ESTATE, LLC
Source: GJARA,MLS#: 20245463
Facts & features
Interior
Bedrooms & bathrooms
- Bedrooms: 4
- Bathrooms: 3
Primary bedroom
- Level: Main
- Dimensions: 15.5x17.5
Bedroom 2
- Level: Main
- Dimensions: 11.5x12.5
Bedroom 3
- Level: Main
- Dimensions: 11x12.5
Bedroom 4
- Level: Main
- Dimensions: 11x12.5
Dining room
- Level: Main
- Dimensions: 11x12
Family room
- Dimensions: N/A
Kitchen
- Level: Main
- Dimensions: 12x13.5
Laundry
- Level: Main
- Dimensions: 5.5x10.5
Living room
- Level: Main
- Dimensions: 17x19.5
Heating
- Hot Water, Radiant Floor
Cooling
- Evaporative Cooling
Appliances
- Included: Dryer, Dishwasher, Disposal, Gas Oven, Gas Range, Microwave, Refrigerator, Washer
- Laundry: Laundry Room, Washer Hookup, Dryer Hookup
Features
- Ceiling Fan(s), Jetted Tub, Laminate Counters, Main Level Primary, Pantry, Vaulted Ceiling(s), Walk-In Closet(s), Walk-In Shower, Window Treatments, Programmable Thermostat
- Flooring: Carpet, Hardwood, Tile
- Windows: Window Coverings
- Basement: Crawl Space
- Has fireplace: Yes
- Fireplace features: Gas Log, Living Room
Interior area
- Total structure area: 2,376
- Total interior livable area: 2,376 sqft
Property
Parking
- Total spaces: 2
- Parking features: Attached, Garage, Garage Door Opener
- Attached garage spaces: 2
Accessibility
- Accessibility features: None, Low Threshold Shower
Features
- Levels: One
- Stories: 1
- Patio & porch: Covered, Open, Patio
- Has spa: Yes
- Fencing: Partial,Vinyl
Lot
- Size: 0.32 Acres
- Dimensions: 114 x 142
- Features: Mature Trees, Xeriscape
Details
- Additional structures: Pergola
- Parcel number: 294518306016
- Zoning description: RL-4
Construction
Type & style
- Home type: SingleFamily
- Architectural style: Ranch
- Property subtype: Single Family Residence
Materials
- Stucco, Wood Frame
- Roof: Asphalt,Composition
Condition
- Year built: 2001
- Major remodel year: 2024
Utilities & green energy
- Sewer: Connected
- Water: Public
Green energy
- Water conservation: Water-Smart Landscaping
Community & HOA
Community
- Subdivision: Trails West Vil
HOA
- Has HOA: Yes
- Services included: Common Area Maintenance, Sprinkler
- HOA fee: $559 annually
Location
- Region: Grand Junction
- Elevation: 4650
Financial & listing details
- Price per square foot: $301/sqft
- Tax assessed value: $697,720
- Annual tax amount: $3,086
- Date on market: 12/10/2024
- Road surface type: Paved
Price history
| Date | Event | Price |
|---|---|---|
| 1/29/2025 | Sold | $715,000$301/sqft |
Source: GJARA #20245463 Report a problem | ||
| 12/13/2024 | Pending sale | $715,000$301/sqft |
Source: GJARA #20245463 Report a problem | ||
| 12/10/2024 | Listed for sale | $715,000+118.7%$301/sqft |
Source: GJARA #20245463 Report a problem | ||
| 6/25/2002 | Sold | $327,000+717.5%$138/sqft |
Source: Public Record Report a problem | ||
| 5/14/2001 | Sold | $40,000$17/sqft |
Source: Public Record Report a problem | ||
Public tax history
| Year | Property taxes | Tax assessment |
|---|---|---|
| 2026 | $3,086 +18.3% | $47,440 -3.6% |
| 2025 | $2,608 +22.3% | $49,190 +19.1% |
| 2024 | $2,133 +33.4% | $41,300 -3.6% |
| 2023 | $1,599 -0.5% | $42,830 +44% |
| 2022 | $1,607 +1.9% | $29,750 -2.8% |
| 2021 | $1,578 | $30,610 -0.5% |
| 2020 | $1,578 +1.9% | $30,750 -0.7% |
| 2019 | $1,548 | $30,970 +4.9% |
| 2018 | $1,548 +15.7% | $29,510 |
| 2017 | $1,338 | $29,510 -0.6% |
| 2016 | $1,338 -1.4% | $29,690 |
| 2015 | $1,358 +16.5% | $29,690 +11.1% |
| 2014 | $1,165 | $26,730 |
| 2013 | -- | $26,730 -5.9% |
| 2012 | $1,672 | $28,420 |
| 2011 | -- | $28,420 -21.6% |
| 2010 | -- | $36,240 |
| 2009 | -- | $36,240 +16.7% |
| 2008 | $1,966 -7.7% | $31,060 |
| 2007 | $2,130 +12.7% | $31,060 +13.4% |
| 2006 | $1,890 -8.4% | $27,380 |
| 2005 | $2,063 +17.7% | $27,380 +10.9% |
| 2004 | $1,752 -15.4% | $24,690 -13% |
| 2003 | $2,070 +19.6% | $28,370 +12.9% |
| 2002 | $1,732 +123.3% | $25,130 +146.9% |
| 2001 | $775 | $10,180 |
Find assessor info on the county website
Neighborhood: 81507
Nearby homes
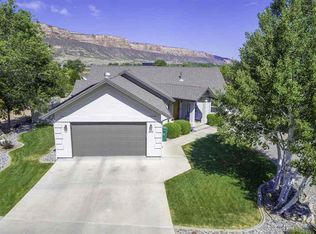
- $720,8005 bd3 ba3.3k sqft406 Mirada Ct, Grand Junction, CO 81507Off Market
- $799,0004 bd3 ba3.4k sqft408 Mirada Ct, Grand Junction, CO 81507For Sale By Owner

- $634,0004 bd3 ba2.2k sqft404 Montero St, Grand Junction, CO 81507Sold
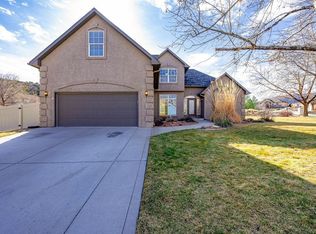
- $758,3003 bd2 ba2.8k sqft396 Mirada Ct, Grand Junction, CO 81507Off Market
- $3,2503 bd3 ba2.7k sqft410 Mirada Ct, Grand Junction, CO 81507For Rent
- $580,6003 bd2 ba1.7k sqft391 Mirada Ct, Grand Junction, CO 81507Off Market
- $883,0004 bd4 ba3.8k sqft393 Mirada Ct, Grand Junction, CO 81507Off Market
- $564,2003 bd2 ba1.7k sqft408 Montero St, Grand Junction, CO 81507Off Market
Nearby schools
GreatSchools rating
- 10/10Wingate Elementary SchoolGrades: PK-5Distance: 0.5 mi
- 7/10Redlands Middle SchoolGrades: 6-8Distance: 1.4 mi
- 3/10Grand Junction High SchoolGrades: 9-12Distance: 4.5 mi
Schools provided by the listing agent
- Elementary: Wingate
- Middle: Redlands
- High: Grand Junction
Source: GJARA. This data may not be complete. We recommend contacting the local school district to confirm school assignments for this home.
Sell for more on Zillow
Get a Zillow Showcase℠ listing at no additional cost and you could sell for .
$738,200
2% more
+$14,764
With Zillow Showcase(estimated)
$752,964
Sell for more on Zillow
Get a Zillow Showcase℠ listing at no additional cost and you could sell for .
$738,200
2% more
+$14,764
With Zillow Showcase(estimated)
$752,964
- Colorado
- Mesa County
- Grand Junction
- 81507
- 394 Mirada Ct
