Welcome to an exceptional residence where timeless elegance meets resort-style living. This meticulously maintained home offers nearly 6,000 sf of beautifully designed living space with 7 bedrooms, blending luxury, comfort, and versatility. The updated kitchen opens to spacious living and entertaining areas, while the flexible floor plan is ideal for multi-generational living, guests, home offices, or growing families. Step outside to your private backyard retreat featuring a heated saltwater pool, expansive patio, outdoor entertaining space, and professionally landscaped grounds. Every detail has been thoughtfully designed for both everyday living and unforgettable gatherings. Conveniently located near major highways, shopping, dining, and top amenities, this extraordinary property offers a rare opportunity to enjoy exceptional space, quality, and a lifestyle that truly feels like home.
Pending
$1,555,000
394 Mohawk Rd, Raynham, MA 02767
7beds
5,981sqft
Single Family Residence
Built in 2002
0.86 Acres Lot
$1,505,100 Zestimate®
$260/sqft
$-- HOA
What's special
Professionally landscaped groundsUpdated kitchenExpansive patioPrivate backyard retreatHeated saltwater poolTimeless eleganceOutdoor entertaining space
- 91 days
- 315
- 1
Zillow last checked:
Listing updated:
Listed by:
Derek Frakes 508-717-2752,
Frakes Realty 508-717-2752
Source: MLS PIN,MLS#: 73537437
Facts & features
Interior
Bedrooms & bathrooms
- Bedrooms: 7
- Bathrooms: 4
- Full bathrooms: 4
Heating
- Forced Air, Baseboard, Natural Gas
Cooling
- Other
Appliances
- Included: Gas Water Heater, Range, Dishwasher, Microwave, Refrigerator, Washer, Dryer, Range Hood
- Laundry: Gas Dryer Hookup
Features
- Flooring: Wood, Tile, Concrete
- Doors: Insulated Doors
- Windows: Insulated Windows
- Basement: Full,Finished,Walk-Out Access,Interior Entry,Concrete
- Number of fireplaces: 1
Interior area
- Total structure area: 5,981
- Total interior livable area: 5,981 sqft
- Finished area above ground: 4,981
- Finished area below ground: 1,000
Property
Parking
- Total spaces: 9
- Parking features: Attached, Garage Door Opener, Off Street, Paved
- Attached garage spaces: 3
- Uncovered spaces: 6
Features
- Levels: Multi/Split
- Patio & porch: Porch, Deck, Deck - Vinyl, Patio, Covered
- Exterior features: Porch, Deck, Deck - Vinyl, Patio, Covered Patio/Deck, Pool - Inground, Pool - Inground Heated, Professional Landscaping, Sprinkler System, Decorative Lighting, Fenced Yard, Gazebo
- Has private pool: Yes
- Pool features: In Ground, Pool - Inground Heated
- Fencing: Fenced
Lot
- Size: 0.86 Acres
- Features: Wooded
Details
- Additional structures: Gazebo
- Parcel number: M:7 B:116 L:14,4135456
- Zoning: RES
Construction
Type & style
- Home type: SingleFamily
- Architectural style: Colonial
- Property subtype: Single Family Residence
Materials
- Frame
- Foundation: Concrete Perimeter
- Roof: Shingle
Condition
- Year built: 2002
Utilities & green energy
- Electric: Circuit Breakers
- Sewer: Public Sewer
- Water: Public
- Utilities for property: for Electric Range, for Gas Dryer
Community & HOA
HOA
- Has HOA: No
Location
- Region: Raynham
Financial & listing details
- Price per square foot: $260/sqft
- Tax assessed value: $1,117,900
- Annual tax amount: $13,527
- Date on market: 6/17/2026
- Listing terms: Contract
- Exclusions: Sellers Personal Belongings...Some Furnishings For Sale (Inquire For List Of Items)
Estimated market value
$1,505,100
$1.43M - $1.58M
$5,538/mo
Price history
| Date | Event | Price |
|---|---|---|
| 8/3/2026 | Pending sale | $1,555,000$260/sqft |
Source: MLS PIN #73537437 Report a problem | ||
| 6/17/2026 | Listed for sale | $1,555,000$260/sqft |
Source: MLS PIN #73537437 Report a problem | ||
Public tax history
| Year | Property taxes | Tax assessment |
|---|---|---|
| 2025 | $13,527 +1.5% | $1,117,900 +4.1% |
| 2024 | $13,333 +4% | $1,073,500 +13.8% |
| 2023 | $12,826 +5.9% | $943,100 +15.5% |
| 2022 | $12,106 +1.2% | $816,300 +0.2% |
| 2021 | $11,962 +2.7% | $814,300 +0.7% |
| 2020 | $11,648 +1.3% | $808,300 |
| 2019 | $11,502 +2.9% | $808,300 +7.7% |
| 2018 | $11,182 +2.9% | $750,500 +3.8% |
| 2017 | $10,871 +8.6% | $723,300 +8.2% |
| 2016 | $10,010 | $668,200 |
Find assessor info on the county website
Monthly payment
Est. payment
Payment breakdown
Explore the cost of this home by adjusting the details. Changes won't be saved.Climate risks
Neighborhood: 02767
Similar homes
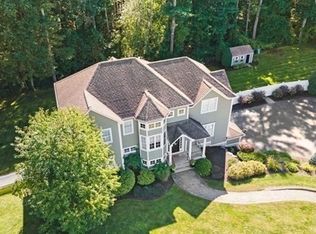
- $1,276,0005 bd3 ba4k sqft59 Ninas Way, Raynham, MA 02767For Sale
 MLS ID #73546318, Paul Prisco, Prisco's Five Star Real Estate. MLS PIN
 - $949,9004 bd4 ba3.7k sqft791 Locust St, Raynham, MA 02767For Sale
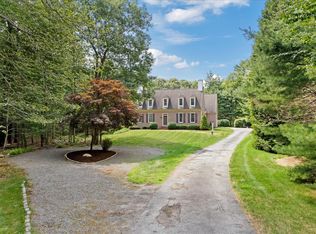 MLS ID #73565270, Pam McCormack, eXp Realty LLC. MLS PIN
 - $1,535,0005 bd4 ba4.8k sqft9 Riverside Ter, North Easton, MA 02356For Sale
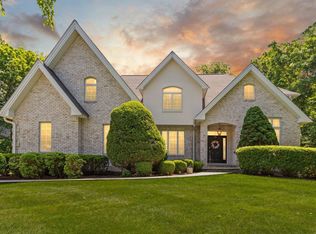 MLS ID #73534635, Weinstein Keach Group, Coldwell Banker Realty - Easton. MLS PIN
 - $810,0004 bd3 ba3.1k sqft758 King St, Raynham, MA 02767For Sale
 MLS ID #73549273, Tiffany Weigold, Keller Williams Elite. MLS PIN
