Pride of Ownership shines through this fully updated cape which sits on a manicured corner lot with nearly a half acre yard. Both interior and exterior have been extensively updated that includes the entire interior being painted in a beautiful neutral palette The main floor boasts a sun filled great room with vaulted ceiling and double sliders to an amazing deck. The beautifully remodeled kitchen with breakfast bar, island and dining are adjacent. Also 2 bedrooms and full bath on this level. Upstairs is the main bedroom suite with large bath and generous walk in closets in both the bedroom and bath. The lower level houses the laundry workshop and large finished bonus room with walk out for your enjoyment. The expansive yard is filled with beautifully maintained plantings for your enjoyment. Easy access to area amenities........A MUST SEE!
Sold for $469,900
$469,900
394 Newton St, South Hadley, MA 01075
3beds
2,008sqft
Single Family Residence
Built in 1954
0.45 Acres Lot
$489,600 Zestimate®
$234/sqft
$2,649 Estimated rent
Home value
$489,600
$465,000 - $514,000
$2,649/mo
Zestimate® history
Owner options
List your home for rent
$2,649/mo
Rent Zestimate®
Find your next renter with Zillow Rental Manager. Plus, with online applications, you can quickly screen prospective tenants – for free.
$2,649/mo
Rent Zestimate®
Refinance and save
$3,212/mo
Est. payment
Refinancing to a lower rate could help reduce your monthly payments and save thousands over the life of the loan.
$3,212/mo
Est. payment
Explore your selling options
Work with a Zillow partner agent
Leverage their expertise and Zillow's premium Showcase listings to get your home seen by more buyers.
Get startedList with your own agent
Get your home in front of millions of buyers by listing it on Zillow.
Learn how to do itSell it yourself
Take full control of how buyers see your home on Zillow by listing For Sale by Owner (FSBO).
List your homeWhat's special
Vaulted ceilingLarge finished bonus roomLarge bathDouble slidersGenerous walk in closetsExpansive yard
Zillow last checked:
Listing updated:
Listed by:
Kate Dempsey 413-530-0769,
William Raveis R.E. & Home Services 413-565-2111
Bought with:
Bridget Mancini
Brenda Cuoco & Associates Real Estate Brokerage
Source: MLS PIN,MLS#: 73167990
Facts & features
Interior
Bedrooms & bathrooms
- Bedrooms: 3
- Bathrooms: 2
- Full bathrooms: 2
- Main level bathrooms: 1
Primary bedroom
- Features: Bathroom - Full, Walk-In Closet(s), Flooring - Wall to Wall Carpet, Remodeled
- Level: Second
Bedroom 2
- Features: Closet, Flooring - Hardwood
- Level: First
Bedroom 3
- Features: Closet, Flooring - Hardwood
- Level: First
Primary bathroom
- Features: Yes
Bathroom 1
- Features: Bathroom - Full, Bathroom - With Tub & Shower, Closet - Linen, Flooring - Stone/Ceramic Tile
- Level: Main,First
Bathroom 2
- Features: Bathroom - Tiled With Shower Stall, Closet, Flooring - Stone/Ceramic Tile
- Level: Second
Dining room
- Features: Closet, Flooring - Hardwood, Window(s) - Bay/Bow/Box, Paints & Finishes - Low VOC
- Level: First
Kitchen
- Features: Closet, Flooring - Stone/Ceramic Tile, Dining Area, Countertops - Upgraded, Breakfast Bar / Nook, Cabinets - Upgraded, Exterior Access, Recessed Lighting, Remodeled, Pot Filler Faucet
- Level: First
Living room
- Features: Ceiling Fan(s), Vaulted Ceiling(s), Flooring - Hardwood, Balcony / Deck, Exterior Access, Open Floorplan, Paints & Finishes - Low VOC, Remodeled
- Level: First
Heating
- Baseboard, Radiant, Oil
Cooling
- Window Unit(s)
Appliances
- Included: Water Heater, Range, Dishwasher, Disposal, Trash Compactor, Microwave, Refrigerator, ENERGY STAR Qualified Refrigerator, ENERGY STAR Qualified Dryer, ENERGY STAR Qualified Washer, Vacuum System, Range Hood, Plumbed For Ice Maker
- Laundry: Electric Dryer Hookup, Remodeled, Walk-in Storage, Washer Hookup, Lighting - Overhead, In Basement
Features
- Recessed Lighting, Lighting - Overhead, Bonus Room, Central Vacuum, Finish - Sheetrock
- Flooring: Wood, Tile, Carpet, Hardwood, Flooring - Wall to Wall Carpet
- Doors: Insulated Doors
- Windows: Insulated Windows, Storm Window(s), Screens
- Basement: Full,Partially Finished,Walk-Out Access,Concrete
- Has fireplace: No
Interior area
- Total structure area: 2,008
- Total interior livable area: 2,008 sqft
Property
Parking
- Total spaces: 10
- Parking features: Attached, Garage Door Opener, Storage, Workshop in Garage, Garage Faces Side, Insulated, Paved Drive, Off Street
- Attached garage spaces: 2
- Uncovered spaces: 8
Features
- Patio & porch: Porch, Deck
- Exterior features: Porch, Deck, Rain Gutters, Storage, Screens, Fenced Yard
- Fencing: Fenced
- Frontage length: 84.00
Lot
- Size: 0.45 Acres
- Features: Corner Lot
Details
- Additional structures: Workshop
- Parcel number: 3061241
- Zoning: RA2
Construction
Type & style
- Home type: SingleFamily
- Architectural style: Cape
- Property subtype: Single Family Residence
Materials
- Frame
- Foundation: Concrete Perimeter
- Roof: Shingle
Condition
- Updated/Remodeled
- Year built: 1954
Utilities & green energy
- Electric: Circuit Breakers, 200+ Amp Service
- Sewer: Public Sewer
- Water: Public
- Utilities for property: for Electric Range, for Electric Dryer, Washer Hookup, Icemaker Connection
Green energy
- Energy efficient items: Thermostat
- Indoor air quality: Contaminant Control
Community & HOA
Community
- Features: Public Transportation, Shopping, Walk/Jog Trails, Golf, Bike Path, Highway Access, House of Worship, Marina, Public School
HOA
- Has HOA: No
Location
- Region: South Hadley
Financial & listing details
- Price per square foot: $234/sqft
- Tax assessed value: $283,100
- Annual tax amount: $4,968
- Date on market: 9/16/2026
- Listing terms: Contract
Price history
| Date | Event | Price |
|---|---|---|
| 11/2/2023 | Sold | $469,900$234/sqft |
Source: MLS PIN #73167990 Report a problem | ||
| 10/14/2023 | Pending sale | $469,900$234/sqft |
Source:  William Raveis Real Estate, Mortgage & Insurance #73167990 Report a problem William Raveis Real Estate, Mortgage & Insurance #73167990 Report a problem | ||
| 10/14/2023 | Contingent | $469,900$234/sqft |
Source: MLS PIN #73167990 Report a problem | ||
| 10/8/2023 | Price change | $469,900+0.4%$234/sqft |
Source: MLS PIN #73167990 Report a problem | ||
| 8/16/2023 | Pending sale | $468,000$233/sqft |
Source: Owner Report a problem | ||
| 7/30/2023 | Listed for sale | $468,000+524%$233/sqft |
Source: MLS PIN #73142298 Report a problem | ||
| 4/18/2003 | Sold | $75,000$37/sqft |
Source: Public Record Report a problem | ||
Public tax history
| Year | Property taxes | Tax assessment |
|---|---|---|
| 2025 | $5,861 +7.3% | $367,900 +12.2% |
| 2024 | $5,461 +9.9% | $328,000 +15.9% |
| 2023 | $4,968 +6% | $283,100 +11.6% |
| 2022 | $4,687 +1.8% | $253,600 +7.1% |
| 2021 | $4,606 +2.7% | $236,700 +5.2% |
| 2020 | $4,485 +2.5% | $224,900 +3.5% |
| 2019 | $4,377 +4.1% | $217,200 +2.9% |
| 2018 | $4,205 +4.3% | $211,000 +5.3% |
| 2017 | $4,032 -1.7% | $200,400 -3% |
| 2016 | $4,101 +5.5% | $206,600 +3% |
| 2015 | $3,886 +35% | $200,500 |
| 2014 | $2,878 -21.8% | $200,500 -7.4% |
| 2013 | $3,678 +1.2% | $216,500 |
| 2012 | $3,633 +3.2% | $216,500 |
| 2011 | $3,520 +16.2% | $216,500 |
| 2010 | $3,029 +0.3% | $216,500 -9.9% |
| 2009 | $3,019 -8.4% | $240,400 +0% |
| 2008 | $3,297 +3.1% | $240,300 |
| 2007 | $3,198 +3.2% | $240,300 +10.3% |
| 2006 | $3,099 +9.5% | $217,800 +26.2% |
| 2005 | $2,829 +64% | $172,600 +43.7% |
| 2004 | $1,725 +7.3% | $120,100 +30% |
| 2003 | $1,608 -2.5% | $92,400 |
| 2002 | $1,650 +27.4% | $92,400 +5.6% |
| 1996 | $1,295 | $87,500 |
Find assessor info on the county website
Neighborhood: 01075
Nearby homes
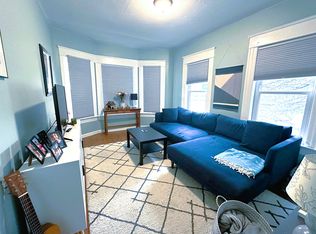
- $--3 bd1 ba1k sqft404 Newton St #1, South Hadley, MA 01075Off Market
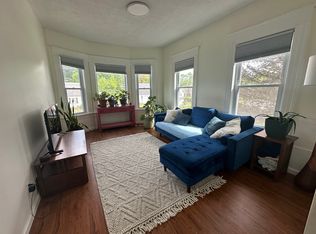
- $--3 bd1 ba1k sqft404 Newton St #2, South Hadley, MA 01075Off Market
- $325,5002 bd1 ba1.4k sqft390 Newton St, South Hadley, MA 01075Off Market
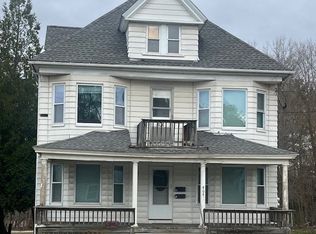
- $427,5006 bd2 ba2.3k sqft404 Newton St, South Hadley, MA 01075Sold
- $342,3003 bd1 ba1.6k sqft393 Newton St, South Hadley, MA 01075Off Market
- $363,8003 bd1 ba1.5k sqft391 Newton St, South Hadley, MA 01075Off Market
- $85,0007,500 sqft0 McKinley Ave, South Hadley, MA 01075Sold
- $305,3002 bd1 ba1k sqft88 Mountain Ave, South Hadley, MA 01075Off Market
Nearby schools
GreatSchools rating
- NAPlains Elementary SchoolGrades: PK-1Distance: 0.7 mi
- 5/10Michael E. Smith Middle SchoolGrades: 5-8Distance: 1 mi
- 5/10South Hadley High SchoolGrades: 9-12Distance: 0.3 mi
Sell for more on Zillow
Get a Zillow Showcase℠ listing at no additional cost and you could sell for .
$489,600
2% more
+$9,792
With Zillow Showcase(estimated)
$499,392
Sell for more on Zillow
Get a Zillow Showcase℠ listing at no additional cost and you could sell for .
$489,600
2% more
+$9,792
With Zillow Showcase(estimated)
$499,392
- Massachusetts
- Hampshire County
- South Hadley
- 01075
- 394 Newton St
