Move right into this well-maintained Colonial set in a desirable Franklin neighborhood! The freshly painted first floor features LVP flooring and a warm, inviting layout. The kitchen offers new quartz countertops and stainless steel appliances, while the cozy family room features a wood-burning fireplace and shiplap. The dining room opens to the living room/home office, providing flexible space for everyday living and entertaining. Step outside to enjoy the deck and patio overlooking the fenced-in backyard, perfect for relaxing & entertaining. Upstairs you'll find three generously sized bedrooms with gleaming hardwood floors and a convenient dual entrance full bathroom. The unfinished basement provides plenty of storage, a laundry area and access to the two-car garage. Less than 10 min to I-495, only 5 min to the commuter rail, and only a half-mile from DelCarte Recreation & Conservation Area playground & hiking trails. A wonderful opportunity to enjoy a move-in-ready home on a conveniently located cul-de-sac street! Welcome home!
Sold for $700,000
Street View
$700,000
394 Old Farm Rd, Franklin, MA 02038
3beds
1,780sqft
Single Family Residence
Built in 1985
0.47 Acres Lot
$690,600 Zestimate®
$393/sqft
$4,068 Estimated rent
Home value
$690,600
$656,000 - $725,000
$4,068/mo
Zestimate® history
Owner options
List your home for rent
$4,068/mo
Rent Zestimate®
Find your next renter with Zillow Rental Manager. Plus, with online applications, you can quickly screen prospective tenants – for free.
$4,068/mo
Rent Zestimate®
Refinance and save
$4,539/mo
Est. payment
Refinancing to a lower rate could help reduce your monthly payments and save thousands over the life of the loan.
$4,539/mo
Est. payment
Explore your selling options
Work with a Zillow partner agent
Leverage their expertise and Zillow's premium Showcase listings to get your home seen by more buyers.
Get startedList with your own agent
Get your home in front of millions of buyers by listing it on Zillow.
Learn how to do itSell it yourself
Take full control of how buyers see your home on Zillow by listing For Sale by Owner (FSBO).
List your homeWhat's special
Wood-burning fireplaceLaundry areaCozy family roomGleaming hardwood floorsThree generously sized bedroomsLvp flooringNew quartz countertops
Zillow last checked:
Listing updated:
Listed by:
Catherine Carrara 508-479-7953,
Realty ONE Group Suburban Lifestyle 508-520-4300
Bought with:
Candice Beecher
Berkshire Hathaway HomeServices Commonwealth Real Estate
Source: MLS PIN,MLS#: 73563098
Facts & features
Interior
Bedrooms & bathrooms
- Bedrooms: 3
- Bathrooms: 2
- Full bathrooms: 2
Primary bedroom
- Features: Walk-In Closet(s), Flooring - Hardwood
- Level: Second
- Area: 300
- Dimensions: 12 x 25
Bedroom 2
- Features: Closet, Flooring - Hardwood
- Level: Second
- Area: 121
- Dimensions: 11 x 11
Bedroom 3
- Features: Closet, Flooring - Hardwood
- Level: Second
- Area: 221
- Dimensions: 13 x 17
Bathroom 1
- Features: Bathroom - Full, Bathroom - Tiled With Shower Stall
- Level: First
- Area: 48
- Dimensions: 6 x 8
Bathroom 2
- Features: Bathroom - Full, Bathroom - Tiled With Tub & Shower, Countertops - Stone/Granite/Solid
- Level: Second
- Area: 63
- Dimensions: 7 x 9
Dining room
- Features: Flooring - Vinyl
- Level: First
- Area: 132
- Dimensions: 11 x 12
Family room
- Features: Flooring - Vinyl, Chair Rail, Open Floorplan, Decorative Molding
- Level: First
- Area: 204
- Dimensions: 12 x 17
Kitchen
- Features: Flooring - Vinyl, Dining Area, Pantry, Countertops - Stone/Granite/Solid, Exterior Access, Open Floorplan, Recessed Lighting, Stainless Steel Appliances
- Level: First
- Area: 192
- Dimensions: 12 x 16
Living room
- Features: Flooring - Vinyl
- Level: First
- Area: 180
- Dimensions: 12 x 15
Heating
- Forced Air, Oil
Cooling
- Central Air
Appliances
- Included: Electric Water Heater, Range, Dishwasher, Microwave, Refrigerator, Washer, Dryer
- Laundry: In Basement, Electric Dryer Hookup, Washer Hookup
Features
- Flooring: Tile, Hardwood
- Basement: Interior Entry,Garage Access,Unfinished
- Number of fireplaces: 1
- Fireplace features: Family Room
Interior area
- Total structure area: 1,780
- Total interior livable area: 1,780 sqft
- Finished area above ground: 1,780
Property
Parking
- Total spaces: 6
- Parking features: Attached, Under, Garage Door Opener, Paved Drive, Off Street
- Attached garage spaces: 2
- Uncovered spaces: 4
Features
- Patio & porch: Deck - Wood, Patio
- Exterior features: Deck - Wood, Patio, Fenced Yard
- Fencing: Fenced
Lot
- Size: 0.47 Acres
Details
- Parcel number: 94387
- Zoning: RES
Construction
Type & style
- Home type: SingleFamily
- Architectural style: Colonial
- Property subtype: Single Family Residence
Materials
- Frame
- Foundation: Concrete Perimeter
- Roof: Shingle
Condition
- Year built: 1985
Utilities & green energy
- Electric: 200+ Amp Service
- Sewer: Private Sewer
- Water: Public
- Utilities for property: for Electric Range, for Electric Dryer, Washer Hookup
Community & HOA
HOA
- Has HOA: No
Location
- Region: Franklin
Financial & listing details
- Price per square foot: $393/sqft
- Tax assessed value: $662,400
- Annual tax amount: $7,565
- Date on market: 10/5/2026
Price history
| Date | Event | Price |
|---|---|---|
| 10/29/2026 | Sold | $700,000+0.7%$393/sqft |
Source: MLS PIN #73563098 Report a problem | ||
| 9/29/2026 | Pending sale | $695,000$390/sqft |
Source: MLS PIN #73563098 Report a problem | ||
| 9/20/2026 | Contingent | $695,000$390/sqft |
Source: MLS PIN #73563098 Report a problem | ||
| 9/17/2026 | Price change | $695,000+3%$390/sqft |
Source: MLS PIN #73563098 Report a problem | ||
| 9/10/2026 | Listed for sale | $675,000$379/sqft |
Source: MLS PIN #73563098 Report a problem | ||
| 8/30/2026 | Listing removed | $675,000$379/sqft |
Source: MLS PIN #73563098 Report a problem | ||
| 8/18/2026 | Contingent | $675,000$379/sqft |
Source: MLS PIN #73563098 Report a problem | ||
| 8/13/2026 | Listed for sale | $675,000+61.9%$379/sqft |
Source: MLS PIN #73563098 Report a problem | ||
| 6/19/2024 | Listing removed | -- |
Source: Zillow Rentals Report a problem | ||
| 5/20/2024 | Listed for rent | $3,675$2/sqft |
Source: Zillow Rentals Report a problem | ||
| 9/15/2016 | Sold | $417,000-2.8%$234/sqft |
Source: C21 Commonwealth Sold #72020531_02038 Report a problem | ||
| 8/12/2016 | Pending sale | $429,000$241/sqft |
Source: CENTURY 21 Commonwealth #72020531 Report a problem | ||
| 7/27/2016 | Price change | $429,000-2.5%$241/sqft |
Source: CENTURY 21 Commonwealth #72020531 Report a problem | ||
| 7/12/2016 | Price change | $439,900-2.2%$247/sqft |
Source: CENTURY 21 Commonwealth #72020531 Report a problem | ||
| 6/9/2016 | Listed for sale | $449,900$253/sqft |
Source: Century 21 Commonwealth #72020531 Report a problem | ||
Public tax history
| Year | Property taxes | Tax assessment |
|---|---|---|
| 2025 | $7,049 +2.9% | $606,600 +4.4% |
| 2024 | $6,852 +1.2% | $581,200 +8% |
| 2023 | $6,769 +9.5% | $538,100 +22.3% |
| 2022 | $6,181 +0.6% | $439,900 +4.9% |
| 2021 | $6,143 +7.2% | $419,300 +6.2% |
| 2020 | $5,730 +1% | $394,900 +2% |
| 2019 | $5,675 +5.9% | $387,100 +5.8% |
| 2018 | $5,360 +4.2% | $365,900 +3.7% |
| 2017 | $5,142 +2.8% | $352,700 +2.3% |
| 2016 | $5,000 -0.8% | $344,800 +1.5% |
| 2015 | $5,040 +10.5% | $339,600 +7.5% |
| 2014 | $4,563 +5.7% | $315,800 +4.9% |
| 2013 | $4,318 -1.8% | $301,100 -6% |
| 2012 | $4,398 +6% | $320,300 |
| 2011 | $4,148 +3% | $320,300 -4.3% |
| 2010 | $4,028 +3.6% | $334,800 -3.8% |
| 2009 | $3,889 | $348,200 -8.4% |
| 2008 | $3,889 +3.7% | $380,200 -10.2% |
| 2007 | $3,752 +8.8% | $423,500 +10.7% |
| 2006 | $3,449 +4% | $382,400 +5.8% |
| 2005 | $3,315 +2.5% | $361,500 +23.4% |
| 2004 | $3,235 -0.4% | $293,000 -0.1% |
| 2003 | $3,247 +16.3% | $293,300 +34.7% |
| 2001 | $2,791 +12.8% | $217,700 +25% |
| 1997 | $2,475 | $174,200 |
Find assessor info on the county website
Neighborhood: 02038
Nearby homes
- $800,0003 bd4 ba1.9k sqft392 Old Farm Rd, Franklin, MA 02038Sold

- $--3 bd4 ba2.4k sqft392 Old Farm Rd #1, Franklin, MA 02038Off Market
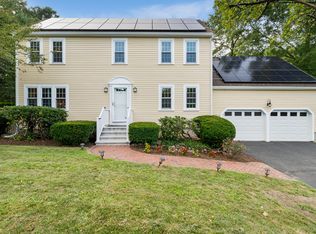
- $695,6004 bd2 ba1.9k sqft4 Ann Marie Ln, Franklin, MA 02038Off Market
- $650,0003 bd3 ba1.7k sqft396 Old Farm Rd, Franklin, MA 02038Sold
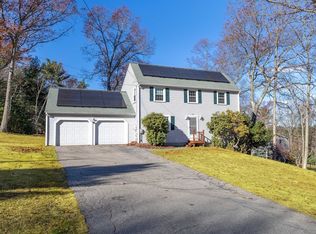
- $607,4004 bd1 ba1.7k sqft135 Longhill Rd, Franklin, MA 02038Off Market
- $634,6004 bd2 ba1.4k sqft133 Longhill Rd, Franklin, MA 02038Off Market
- $932,8004 bd3 ba3.4k sqft20 Ridgeview Rd, Franklin, MA 02038Off Market
- $823,5004 bd3 ba2.5k sqft393 Old Farm Rd, Franklin, MA 02038Off Market
Nearby schools
GreatSchools rating
- 8/10Oak Street Elementary SchoolGrades: K-5Distance: 1.2 mi
- 7/10Horace Mann Middle SchoolGrades: 6-8Distance: 1.2 mi
- 9/10Franklin High SchoolGrades: 9-12Distance: 1.3 mi
Schools provided by the listing agent
- Elementary: Lincoln Street Elementary
- Middle: Franklin Middle School
- High: Franklin High School
Source: MLS PIN. This data may not be complete. We recommend contacting the local school district to confirm school assignments for this home.
Get a cash offer in 3 minutes
Find out how much your home could sell for in as little as 3 minutes with a no-obligation cash offer.
Estimated market value
$690,600
Get a cash offer in 3 minutes
Find out how much your home could sell for in as little as 3 minutes with a no-obligation cash offer.
Estimated market value
$690,600
- Massachusetts
- Norfolk County
- Franklin
- 02038
- 394 Old Farm Rd
