Skip main navigation
Off market
  • $493,400

    394 Pamela Ct, Hemet, CA 92544

    4beds
    2,122sqft
    SingleFamily
    Built in 2002
    6,969 Square Feet Lot
    $493,400 Zestimate®
    $233/sqft
    $3,160 Estimated rent

    Home value

    $493,400

    $469,000 - $518,000

    $3,160/mo

    Zestimate® history
    Loading
    Loading...

    Owner options

    List your home for rent

    $3,160/mo

    Rent Zestimate®

    Find your next renter with Zillow Rental Manager. Plus, with online applications, you can quickly screen prospective tenants – for free.

    Learn more

    $3,160/mo

    Rent Zestimate®

    Refinance and save

    $3,149/mo

    Est. payment

    Refinancing to a lower rate could help reduce your monthly payments and save thousands over the life of the loan.

    See today's rates

    $3,149/mo

    Est. payment

    Explore your selling options

    Work with a Zillow partner agent

    Leverage their expertise and Zillow's premium Showcase listings to get your home seen by more buyers.

    Get started

    List with your own agent

    Get your home in front of millions of buyers by listing it on Zillow.

    Learn how to do it

    Sell it yourself

    Take full control of how buyers see your home on Zillow by listing For Sale by Owner (FSBO).

    List your home

    What's special

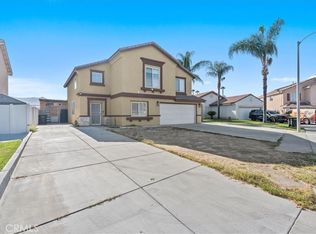
    ~ AS GOOD AS IT LOOKS ~ A home in pristine condition with a desirable floor plan featuring a possible 5th bedroom! A feeling of space & light pervades the home. This home presents a comfortable ambience through out & is located on a corner lot with many windows that provide much natural light. The formal room entrance open-plan design maximises light and enhances this homes spacious look. Formal living area features an open office or kids play area possible 5th bedroom. The open plan living area brings a sense of space and comfort to this home. The family great room includes a fireplace. Kitchen upgrades include stainless steel appliances, reconditioned cabinets with stainless brushed knobs, an oversized kitchen counter for bar stool seating and plenty of cabinets and counter space. The master bedroom provides a peaceful stress-free place to unwind. The master bathroom is a spa like room which includes upgraded flooring a beautiful wood laminate, dual sinks and two mirrors. A large walk in closet sits off the master bathroom. The 4 bedrooms are spacious each include ceiling fans. Sliding glass doors from the family room open out to the backyard design which includes an alumawood covered patio & barbecue area. This home has it all & sits on a cul-de-sac.

    This property is off market, which means it's not currently listed for sale or rent on Zillow. This may be different from what's available on other websites or public sources.

    Facts & features

    Interior

    Bedrooms & bathrooms
    • Bedrooms: 4
    • Bathrooms: 2
    • Full bathrooms: 2
    Heating
    • Forced air, Gas
    Cooling
    • Central
    Appliances
    • Included: Dishwasher
    Features
    • Flooring: Carpet
    • Basement: None
    • Has fireplace: Yes
    Interior area
    • Total interior livable area: 2,122 sqft

    Property

    Parking
    • Total spaces: 2
    • Parking features: Garage - Attached
    Features
    • Exterior features: Stucco
    • Has view: Yes
    • View description: None
    Lot
    • Size: 6,969 Square Feet
    Details
    • Parcel number: 551512054

    Construction

    Type & style
    • Home type: SingleFamily
    Materials
    • wood frame
    • Roof: Tile
    Condition
    • Year built: 2002

    Community & HOA

    Location
    • Region: Hemet

    Financial & listing details

    • Price per square foot: $233/sqft
    • Tax assessed value: $290,023
    • Annual tax amount: $3,451

    Price history

    DateEventPrice
    10/23/2015Sold$245,000-1.6%$115/sqft
    Source: Public Record Report a problem
    9/26/2015Pending sale$249,000$117/sqft
    Source: Allison James Estates & Homes #SW15208821 Report a problem
    9/22/2015Listed for sale$249,000+67.1%$117/sqft
    Source: Allison James Estates & Homes #SW15208821 Report a problem
    8/10/2012Sold$149,000$70/sqft
    Source: Public Record Report a problem

    Public tax history

    YearProperty taxesTax assessment
    2025$3,451 +2%$290,023 +2%
    2024$3,382 +1.5%$284,337 +2%
    2023$3,333 +2.1%$278,763 +2%
    2022$3,266 +1.8%$273,298 +2%
    2021$3,209 +1.3%$267,940 +1%
    2020$3,170 +2.2%$265,194 +2%
    2019$3,100 +3.2%$259,995 +2%
    2018$3,004 +1.5%$254,898 +2%
    2017$2,960 $249,900 +2%
    2016$2,960 +55.6%$245,000 +60.5%
    2015$1,903 +4.7%$152,664 +2%
    2014$1,818 $149,675 +0.5%
    2013-- $149,000 +4.9%
    2012-- $142,000 +1.4%
    2011-- $140,000 -2.1%
    2010-- $143,000 -5.9%
    2009-- $152,000 -20%
    2008-- $190,066 +2%
    2007-- $186,340 +2%
    2006-- $182,688 +2%
    2005-- $179,107 +3.9%
    2003-- $172,380 +122.1%
    2002-- $77,620 +1095.8%
    2001$105 +1.2%$6,491 +2%
    2000$103 $6,364
    Find assessor info on the county website

    Neighborhood: 92544

    Nearby schools

    GreatSchools rating
    Get a cash offer in 3 minutes
    Find out how much your home could sell for in as little as 3 minutes with a no-obligation cash offer.
    Estimated market value
    $493,400
    Get a cash offer in 3 minutes
    Find out how much your home could sell for in as little as 3 minutes with a no-obligation cash offer.
    Estimated market value
    $493,400