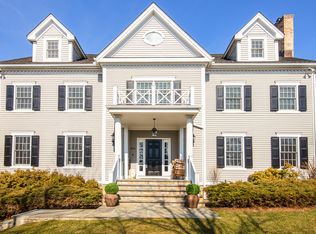
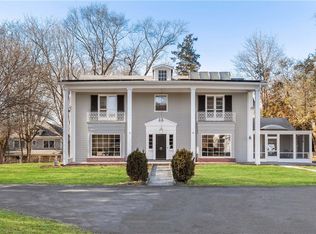
PARADISE ON PARK AVENUE Introducing a spectacular home on Rye City’s prestigious Park Avenue! Hidden at the end of a long tree-lined driveway on .43 private acres, this beautifully renovated Colonial offers exceptional privacy and timeless elegance. Originally built in 1967 and extensively reimagined under the direction of renowned local architect Paul Shainberg, every detail reflects exceptional craftsmanship and high-end finishes. Beyond the picture-perfect front porch lies 3,793 sq ft of light-filled living space with walls of windows, fresh white oak floors and a seamless floor plan. At the heart of the home is a designer kitchen featuring premium Miele appliances, opening to a family room and California-inspired deck with built-in grill overlooking a tranquil backyard—perfect for outdoor dining and effortless entertaining. The inviting layout includes a gracious living room with one of two fireplaces, elegant dining room, welcoming foyer, mudroom and heated two-car garage with new epoxy floor. Upstairs are five spacious bedrooms including a luxurious primary suite with walk-in closet, two fitted closets and a spa-like quartz bath with radiant heated floors. Two additional bedrooms share a hall bath, while two share a Jack-and-Jill bath. A bright office with built-ins and upstairs laundry complete the second floor. The lower level provides abundant storage. Additional amenities include Sonos, EV charger and irrigation system. Close to Harrison Metro-North for an express commute to Manhattan, Rye Golf Club, Marshlands Conservancy and Osborn Elementary. Move right in!
Sold for $3,650,000
Zillow last checked:
Listing updated:
Bought with:
Julia K. Bieber, 10401235205
Compass Greater NY, LLC
Source: OneKey® MLS as distributed by MLS GRID,MLS#: 1020710
Price history
| Date | Event | Price |
|---|---|---|
| 9/11/2026 | Sold | $3,650,000+4.4%$962/sqft |
Source:  OneKey® MLS as distributed by MLS GRID #1020710 Report a problem OneKey® MLS as distributed by MLS GRID #1020710 Report a problem | ||
| 7/16/2026 | Pending sale | $3,495,000$921/sqft |
Source: OneKey® MLS as distributed by MLS GRID #1020710 Report a problem | ||
| 7/15/2026 | Listing removed | $3,495,000$921/sqft |
Source: OneKey® MLS as distributed by MLS GRID #1020710 Report a problem | ||
| 7/10/2026 | Listed for sale | $3,495,000+109.9%$921/sqft |
Source: OneKey® MLS as distributed by MLS GRID #1020710 Report a problem | ||
| 4/14/2008 | Sold | $1,665,000$439/sqft |
Source: Public Record Report a problem | ||
Get a cash offer in 3 minutes
Find out how much your home could sell for in as little as 3 minutes with a no-obligation cash offer.
Estimated market value
$3,653,900
