Skip main navigation
Sold for $1,250,000
  • $1,250,000

    394 Park St SE, Vienna, VA 22180

    4beds
    1,808sqft
    Single Family Residence
    Built in 1980
    1.31 Acres Lot
    $1,271,800 Zestimate®
    $691/sqft
    $4,419 Estimated rent

    Home value

    $1,271,800

    $1.20M - $1.36M

    $4,419/mo

    Zestimate® history
    Loading
    Loading...

    Owner options

    List your home for rent

    $4,419/mo

    Rent Zestimate®

    Find your next renter with Zillow Rental Manager. Plus, with online applications, you can quickly screen prospective tenants – for free.

    Learn more

    $4,419/mo

    Rent Zestimate®

    Refinance and save

    $7,770/mo

    Est. payment

    Refinancing to a lower rate could help reduce your monthly payments and save thousands over the life of the loan.

    See today's rates

    $7,770/mo

    Est. payment

    Explore your selling options

    Work with a Zillow partner agent

    Leverage their expertise and Zillow's premium Showcase listings to get your home seen by more buyers.

    Get started

    List with your own agent

    Get your home in front of millions of buyers by listing it on Zillow.

    Learn how to do it

    Sell it yourself

    Take full control of how buyers see your home on Zillow by listing For Sale by Owner (FSBO).

    List your home

    What's special

    Gas fireplaceSweeping trail viewsPrivate drivewaySoaring ceilingsWorking hot tubBright cheerful atmosphereSpectacular yard
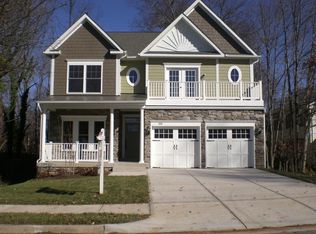
    Experience living in the very heart of Vienna with this rare unique 4-bedroom, 2.5-bath, three-level home positioned along the scenic W&OD Trail. Enjoy sweeping trail views from nearly every room, all while tucked away at the end of a private driveway—offering privacy and tranquility. This home features a bright, cheerful atmosphere with soaring ceilings, abundant skylights, and gleaming hardwood floors throughout the main floor. The spacious living area includes a gas fireplace. The well-maintained kitchen and appliances make daily living a breeze, while the one-car garage and ample parking ensure plenty of space for vehicles and guests. Step outside to a spectacular yard with a working hot tub and surrounding deck—an ideal setting for entertaining or relaxing after a day on the trail. Located just steps from the Vienna Community Center and minutes to Whole Foods, grocery stores, local eateries, ball fields, libraries, and shopping, this home offers unbeatable access to everything Vienna has to offer. Commuting is easy with quick connections to Tysons, DCA, Dulles, and major routes.

    Zillow last checked:

    Listing updated:

    Listed by:

    Glennette Strother 703-655-2395,

    KW Metro Center,

    Co-Listing Agent: Randy L Huntley 703-608-7840,

    KW Metro Center

    Bought with:

    Tim Tassa, 0225237607

    Long & Foster Real Estate, Inc.

    Source: Bright MLS,MLS#: VAFX2243462MLS Logo

    Facts & features

    Interior

    Bedrooms & bathrooms
    • Bedrooms: 4
    • Bathrooms: 3
    • Full bathrooms: 2
    • 1/2 bathrooms: 1
    • Main level bathrooms: 1
    • Main level bedrooms: 3
    Rooms
    • Room types: Living Room, Dining Room, Primary Bedroom, Sitting Room, Bedroom 2, Bedroom 3, Kitchen, Den, Recreation Room, Primary Bathroom
    Primary bedroom
    • Features: Flooring - Carpet
    • Level: Upper
    • Area: 255 Square Feet
    • Dimensions: 17 x 15
    Bedroom 2
    • Features: Flooring - HardWood
    • Level: Main
    • Area: 144 Square Feet
    • Dimensions: 12 x 12
    Bedroom 3
    • Features: Flooring - HardWood
    • Level: Main
    • Area: 144 Square Feet
    • Dimensions: 12 x 12
    Primary bathroom
    • Features: Skylight(s), Soaking Tub, Walk-In Closet(s)
    • Level: Upper
    Den
    • Features: Flooring - HardWood
    • Level: Main
    • Area: 72 Square Feet
    • Dimensions: 9 x 8
    Dining room
    • Features: Flooring - HardWood
    • Level: Main
    • Area: 108 Square Feet
    • Dimensions: 12 x 9
    Kitchen
    • Features: Flooring - Tile/Brick
    • Level: Main
    • Area: 90 Square Feet
    • Dimensions: 10 x 9
    Living room
    • Features: Fireplace - Gas, Flooring - HardWood
    • Level: Main
    • Area: 285 Square Feet
    • Dimensions: 19 x 15
    Recreation room
    • Features: Flooring - Carpet
    • Level: Lower
    • Area: 255 Square Feet
    • Dimensions: 17 x 15
    Recreation room
    • Features: Flooring - Tile/Brick
    • Level: Lower
    • Area: 198 Square Feet
    • Dimensions: 18 x 11
    Sitting room
    • Features: Flooring - Carpet
    • Level: Upper
    • Area: 135 Square Feet
    • Dimensions: 15 x 9
    Heating
    • Heat Pump, Electric
    Cooling
    • Ceiling Fan(s), Central Air, Electric
    Appliances
    • Included: Cooktop, Dishwasher, Disposal, Dryer, Ice Maker, Microwave, Oven/Range - Electric, Range Hood, Refrigerator, Washer, Electric Water Heater
    • Laundry: Lower Level, Dryer In Unit, Washer In Unit
    Features
    • Beamed Ceilings, Cathedral Ceiling(s)
    • Flooring: Carpet, Hardwood
    • Doors: French Doors
    • Windows: Vinyl Clad
    • Basement: Front Entrance,Finished
    • Number of fireplaces: 1
    • Fireplace features: Glass Doors, Heatilator
    Interior area
    • Total structure area: 1,808
    • Total interior livable area: 1,808 sqft
    • Finished area above ground: 1,808
    • Finished area below ground: 0

    Property

    Parking
    • Total spaces: 1
    • Parking features: Garage Faces Front, Garage Door Opener, Gravel, Off Street, Attached
    • Attached garage spaces: 1
    • Has uncovered spaces: Yes
    Accessibility
    • Accessibility features: None
    Features
    • Levels: Three
    • Stories: 3
    • Exterior features: Lighting
    • Pool features: None
    • Spa features: Hot Tub
    • Has view: Yes
    • View description: Trees/Woods
    Lot
    • Size: 1.31 Acres
    Details
    • Additional structures: Above Grade, Below Grade
    • Parcel number: 0384 50 0005
    • Zoning: 904
    • Special conditions: Standard

    Construction

    Type & style
    • Home type: SingleFamily
    • Architectural style: Contemporary
    • Property subtype: Single Family Residence
    Materials
    • Wood Siding
    • Foundation: Block
    • Roof: Fiberglass
    Condition
    • New construction: No
    • Year built: 1980
    Details
    • Builder model: CONTEMPORARY

    Utilities & green energy

    • Sewer: Public Sewer
    • Water: Public

    Community & HOA

    Community
    • Subdivision: The Glen Of Carlyn
    HOA
    • Has HOA: No
    Location
    • Region: Vienna

    Financial & listing details

    • Price per square foot: $691/sqft
    • Tax assessed value: $983,100
    • Annual tax amount: $11,390
    • Date on market: 5/30/2025
    • Listing agreement: Exclusive Right To Sell
    • Ownership: Fee Simple
    • Road surface type: Gravel

    Price history

    DateEventPrice
    6/13/2025Sold$1,250,000+4.6%$691/sqft
    Source: Bright MLS #VAFX2243462 Report a problem
    6/2/2025Pending sale$1,195,000$661/sqft
    Source: Bright MLS #VAFX2243462 Report a problem
    5/30/2025Listed for sale$1,195,000+294.4%$661/sqft
    Source: Bright MLS #VAFX2243462 Report a problem
    4/5/2023Listing removed--
    Source: Zillow Rentals Report a problem
    3/15/2023Listed for rent$4,995$3/sqft
    Source: Zillow Rentals Report a problem
    5/1/2000Sold$303,000$168/sqft
    Source: Public Record Report a problem

    Public tax history

    YearProperty taxesTax assessment
    2025$11,365 +1.6%$983,100 +1.8%
    2024$11,191 +11.1%$966,000 +8.2%
    2023$10,072 +1.8%$892,550 +3.2%
    2022$9,894 $865,220 +9.9%
    2021-- $787,300 +7.4%
    2020$8,672 +3%$732,750 +3%
    2019$8,424 +2.2%$711,750 +2.2%
    2018$8,240 +3.4%$696,200 +1.5%
    2017$7,967 +405.2%$686,200 -2.1%
    2016$1,577 -78.6%$700,870 +5.9%
    2015$7,383 -12.1%$661,560 +5.7%
    2014$8,402 $625,960 +9.3%
    2013-- $572,540 +2.8%
    2012-- $557,080 -2%
    2011-- $568,460 +11.6%
    2010-- $509,220 -3.8%
    2009-- $529,380 -11.5%
    2008-- $598,220 +35.7%
    2007-- $440,840 +59.1%
    2003-- $277,140 +9%
    2002-- $254,255 +7%
    2001-- $237,620
    Find assessor info on the county website

    Neighborhood: 22180

    Nearby schools

    GreatSchools rating
    Schools provided by the listing agent
    • Elementary: Vienna
    • Middle: Thoreau
    • High: Madison
    • District: Fairfax County Public Schools

    Source: Bright MLS. This data may not be complete. We recommend contacting the local school district to confirm school assignments for this home.

    Get a cash offer in 3 minutes
    Find out how much your home could sell for in as little as 3 minutes with a no-obligation cash offer.
    Estimated market value
    $1,271,800
    Get a cash offer in 3 minutes
    Find out how much your home could sell for in as little as 3 minutes with a no-obligation cash offer.
    Estimated market value
    $1,271,800