Welcome home to 394 Parkway Drive, perfectly tucked at the end of a peaceful cul-de-sac in the heart of Troy, Missouri. This charming 3-bedroom, 2-bath ranch offers 1,362 square feet of comfortable living with soaring vaulted ceilings, fresh paint, new fixtures, and new flooring throughout.
Natural light pours into the spacious living areas, creating a bright and inviting atmosphere from the moment you step inside. Downstairs, the unfinished basement offers a truly unique setup—currently designed as a whimsical, kid-friendly retreat reminiscent of a mini city museum, sparking imagination and endless possibilities. This versatile space is perfect for play, hobbies, or future finishing opportunities.
Step outside and you’ll find yourself surrounded by thoughtfully cultivated wildflowers, part of a beautiful rehabilitation space created by the homeowner, including raised gardens—adding a touch of nature and serenity right in your own backyard. It is truly a unique and thoughtful wildflower rehabilitation area, adding charm and natural beauty to the property when in full bloom!
Located in a lovely subdivision featuring a neighborhood park and community pool, and just minutes from highway 61, this home offers not just a place to live, but a lifestyle to love.
Closed
Listed by: Fathom Realty-St. Louis • Laura E Alter • Contact: 314-952-3809
Bought with: EXP Realty, LLC
Price Unknown
394 Parkway Dr, Troy, MO 63379
3beds
1,362sqft
Single Family Residence
Built in 2012
10,236 Square Feet Lot
$308,100 Zestimate®
$--/sqft
$1,919 Estimated rent
Home value
$308,100
$293,000 - $324,000
$1,919/mo
Zestimate® history
Owner options
List your home for rent
$1,919/mo
Rent Zestimate®
Find your next renter with Zillow Rental Manager. Plus, with online applications, you can quickly screen prospective tenants – for free.
$1,919/mo
Rent Zestimate®
Refinance and save
$300/mo
Est. payment
Refinancing to a lower rate could help reduce your monthly payments and save thousands over the life of the loan.
$300/mo
Est. payment
Explore your selling options
Work with a Zillow partner agent
Leverage their expertise and Zillow's premium Showcase listings to get your home seen by more buyers.
Get startedList with your own agent
Get your home in front of millions of buyers by listing it on Zillow.
Learn how to do itSell it yourself
Take full control of how buyers see your home on Zillow by listing For Sale by Owner (FSBO).
List your homeWhat's special
Thoughtfully cultivated wildflowersFresh paintNew fixturesRaised gardensNew flooring throughoutSoaring vaulted ceilingsBright and inviting atmosphere
Zillow last checked:
Listing updated:
Listed by:
Laura E Alter 314-952-3809,
Fathom Realty-St. Louis
Bought with:
Cory A Scurlock, 2024010942
EXP Realty, LLC
Source: MARIS,MLS#: 26021394 Originating MLS: St. Louis Association of REALTORS
Originating MLS: St. Louis Association of REALTORSFacts & features
Interior
Bedrooms & bathrooms
- Bedrooms: 3
- Bathrooms: 2
- Full bathrooms: 2
- Main level bathrooms: 2
- Main level bedrooms: 3
Primary bedroom
- Features: Floor Covering: Carpeting
- Level: Main
- Area: 192
- Dimensions: 16x12
Bedroom
- Features: Floor Covering: Carpeting
- Level: Main
- Area: 120
- Dimensions: 12x10
Bedroom 2
- Features: Floor Covering: Carpeting
- Level: Main
- Area: 121
- Dimensions: 11x11
Primary bathroom
- Features: Floor Covering: Laminate
- Level: Main
- Area: 40
- Dimensions: 8x5
Bathroom
- Features: Floor Covering: Laminate
- Level: Main
- Area: 40
- Dimensions: 8x5
Basement
- Features: Floor Covering: Concrete
- Level: Basement
- Area: 1500
- Dimensions: 50x30
Kitchen
- Features: Floor Covering: Laminate
- Level: Main
- Area: 247
- Dimensions: 19x13
Living room
- Features: Floor Covering: Carpeting
- Level: Main
- Area: 285
- Dimensions: 19x15
Heating
- Forced Air, Natural Gas
Cooling
- Central Air, Electric
Appliances
- Laundry: In Basement
Features
- Ceiling Fan(s), Eat-in Kitchen
- Flooring: Carpet, Laminate
- Windows: Insulated Windows, Screens
- Basement: Full
- Has fireplace: No
Interior area
- Total structure area: 1,362
- Total interior livable area: 1,362 sqft
- Finished area above ground: 1,362
Property
Parking
- Total spaces: 2
- Parking features: Attached, Paved
- Attached garage spaces: 2
Features
- Levels: One
- Fencing: Back Yard
Lot
- Size: 10,236 Square Feet
- Dimensions: 15 x 72 x 118 x 85 x 111
- Features: Level
Details
- Parcel number: 203006000000006203
- Special conditions: Standard
Construction
Type & style
- Home type: SingleFamily
- Architectural style: Ranch,Traditional
- Property subtype: Single Family Residence
Materials
- Brick Veneer, Vinyl Siding
- Foundation: Concrete Perimeter
- Roof: Architectural Shingle
Condition
- Year built: 2012
Utilities & green energy
- Electric: Other
- Sewer: Public Sewer
- Water: Public
- Utilities for property: Electricity Connected, Natural Gas Connected, Sewer Connected, Water Connected
Community & HOA
Community
- Subdivision: Stonebridge
HOA
- Has HOA: Yes
- Amenities included: Association Management, Common Ground, Park, Pool
- Services included: Common Area Maintenance, Pool Maintenance, Pool
- HOA fee: $300 annually
- HOA name: Stonebridge
Location
- Region: Troy
Financial & listing details
- Tax assessed value: $170,360
- Annual tax amount: $2,034
- Date on market: 4/10/2026
- Cumulative days on market: 27 days
- Listing terms: Cash,Conventional,FHA,VA Loan
- Electric utility on property: Yes
Price history
| Date | Event | Price |
|---|---|---|
| 5/7/2026 | Sold | -- |
Source:  MARIS #26021394 Report a problem MARIS #26021394 Report a problem | ||
| 4/14/2026 | Contingent | $299,999$220/sqft |
Source: MARIS #26021394 Report a problem | ||
| 4/10/2026 | Listed for sale | $299,999$220/sqft |
Source: MARIS #26021394 Report a problem | ||
Public tax history
| Year | Property taxes | Tax assessment |
|---|---|---|
| 2025 | $2,034 +6.2% | $32,369 +8.2% |
| 2024 | $1,914 +0.6% | $29,903 |
| 2023 | $1,902 +5.7% | $29,903 |
| 2022 | $1,800 | $29,903 +6.2% |
| 2021 | -- | $28,149 +13.1% |
| 2020 | $1,603 -0.1% | $24,885 |
| 2019 | $1,604 | $24,885 -0.9% |
| 2018 | $1,604 +10.1% | $25,101 |
| 2017 | $1,457 | $25,101 +15.8% |
| 2016 | $1,457 -0.2% | $21,676 |
| 2015 | $1,460 | $21,676 +0.3% |
| 2014 | $1,460 +0% | $21,618 |
| 2013 | $1,460 | $21,618 +468.9% |
| 2012 | -- | $3,800 |
Find assessor info on the county website
Neighborhood: 63379
Nearby homes
- $281,0003 bd2 ba1.3k sqftLot 203 Stonebridge, Troy, MO 63379Off Market
- $299,1003 bd2 ba1.3k sqft384 Parkway Dr, Troy, MO 63379Off Market
- $313,3003 bd2 ba1.4k sqft404 Parkway Dr, Troy, MO 63379Off Market
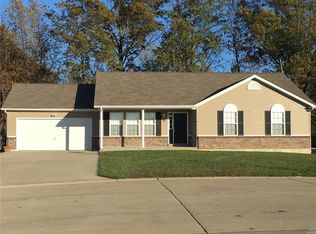
- $304,5003 bd1 ba1.4k sqft374 Parkway Dr, Troy, MO 63379Off Market
- $--4 bd4 ba2.3k sqft681 Creekwood Blvd, Troy, MO 63379Sold
- $309,7003 bd2 ba1.3k sqft375 Parkway Dr, Troy, MO 63379Off Market
- $341,8003 bd2 ba1.5k sqft414 Parkway Dr, Troy, MO 63379Off Market
- $308,8003 bd2 ba1.4k sqft405 Parkway Dr, Troy, MO 63379Off Market
Nearby schools
GreatSchools rating
- 6/10Claude Brown ElementaryGrades: PK-5Distance: 2.7 mi
- 6/10Troy South Middle SchoolGrades: 6-8Distance: 1.2 mi
- 6/10Troy Buchanan High SchoolGrades: 9-12Distance: 1.6 mi
Schools provided by the listing agent
- Elementary: Lincoln Elem.
- Middle: Troy South Middle School
- High: Troy Buchanan High
Source: MARIS. This data may not be complete. We recommend contacting the local school district to confirm school assignments for this home.
Get a cash offer in 3 minutes
Find out how much your home could sell for in as little as 3 minutes with a no-obligation cash offer.
Estimated market value
$308,100
Get a cash offer in 3 minutes
Find out how much your home could sell for in as little as 3 minutes with a no-obligation cash offer.
Estimated market value
$308,100
- Missouri
- Lincoln County
- Troy
- 63379
- 394 Parkway Dr
Nearby cities
Nearby zip codes
Other Troy Topics
