Skip main navigation
Closed
  • $511,500

    394 Pasturegate Ln, Stanardsville, VA 22973

    3beds
    2,328sqft
    Single Family Residence
    Built in 1977
    1.44 Acres Lot
    $511,600 Zestimate®
    $220/sqft
    $2,514 Estimated rent

    Home value

    $511,600

    Estimated sales range

    Not available

    $2,514/mo

    Zestimate® history
    Loading
    Loading...

    Owner options

    List your home for rent

    $2,514/mo

    Rent Zestimate®

    Find your next renter with Zillow Rental Manager. Plus, with online applications, you can quickly screen prospective tenants – for free.

    Learn more

    $2,514/mo

    Rent Zestimate®

    Refinance and save

    $4,025/mo

    Est. payment

    Refinancing to a lower rate could help reduce your monthly payments and save thousands over the life of the loan.

    See today's rates

    $4,025/mo

    Est. payment

    Explore your selling options

    Work with a Zillow partner agent

    Leverage their expertise and Zillow's premium Showcase listings to get your home seen by more buyers.

    Get started

    List with your own agent

    Get your home in front of millions of buyers by listing it on Zillow.

    Learn how to do it

    Sell it yourself

    Take full control of how buyers see your home on Zillow by listing For Sale by Owner (FSBO).

    List your home

    What's special

    Gas fireplaceCovered rocking-chair porchCommunity trailsExpansive porches and patiosTerrace-level rec roomRetractable screensTongue-and-groove pine walls
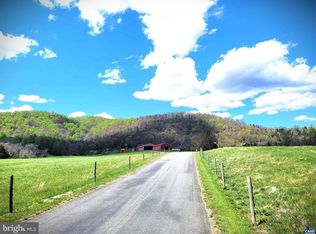
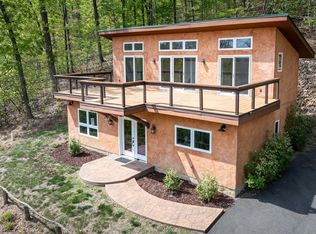
    Breathtaking mountain and pastoral setting in Farm Colony, just 10 minutes from shopping and amenities. Perfect as a year-round home or mountain retreat, with community trails, and both long mountain and orchard views. The main level features a stunning great room with major views, expansive porches and patios, vaulted timber ceilings, reclaimed wood floors, a gas fireplace, and a primary suite with an adjacent office/nursery. Upstairs offers two bedrooms, a bath, and a loft. Terrace-level rec room and laundry with heated tile floors and a covered rocking-chair porch. Don't miss the spectacular detached four-season bonus room with tongue-and-groove pine walls, vaulted ceiling, retractable screens, and its own fireplace, opening to a new Trex deck. Complete with an oversized garage that offers storage and workshop space. New 2025 Trane heat pump. Turn-key country cottage on 300 acre working Angus beef cattle farm community.

    Zillow last checked:

    Listing updated:

    Listed by:

    ELIZABETH FEIL MATTHEWS 434-284-2105,

    LORING WOODRIFF REAL ESTATE ASSOCIATES

    Bought with:

    GINNY BAREFOOT, 0225040391

    EXP REALTY LLC - STAFFORD

    Source: CAAR,MLS#: 677616MLS LogoOriginating MLS: Charlottesville Area Association of Realtors

    Facts & features

    Interior

    Bedrooms & bathrooms
    • Bedrooms: 3
    • Bathrooms: 3
    • Full bathrooms: 2
    • 1/2 bathrooms: 1
    • Main level bathrooms: 1
    • Main level bedrooms: 1
    Rooms
    • Room types: Bathroom, Bonus Room, Bedroom, Family Room, Full Bath, Foyer, Great Room, Half Bath, Kitchen, Laundry, Loft, Study, Utility Room
    Primary bedroom
    • Level: First
    Bedroom
    • Level: Second
    Bathroom
    • Level: First
    Bathroom
    • Level: Second
    Bonus room
    • Level: First
    Family room
    • Level: Basement
    Foyer
    • Level: Second
    Great room
    • Level: First
    Half bath
    • Level: Basement
    Kitchen
    • Level: First
    Laundry
    • Level: Basement
    Loft
    • Level: Second
    Study
    • Level: First
    Utility room
    • Level: Basement
    Heating
    • Heat Pump
    Cooling
    • Central Air
    Features
    • Entrance Foyer, Loft, Utility Room
    • Basement: Exterior Entry,Finished,Heated,Interior Entry,Walk-Out Access
    Interior area
    • Total structure area: 3,000
    • Total interior livable area: 2,328 sqft
    • Finished area above ground: 1,284
    • Finished area below ground: 900

    Property

    Parking
    • Total spaces: 2
    • Parking features: Detached, Garage
    • Garage spaces: 2
    Features
    • Levels: Two
    • Stories: 2
    Lot
    • Size: 1.44 Acres
    Details
    • Parcel number: 36 4 21
    • Zoning description: RA Rural Area

    Construction

    Type & style
    • Home type: SingleFamily
    • Property subtype: Single Family Residence
    Materials
    • Stick Built
    • Foundation: Block
    Condition
    • New construction: No
    • Year built: 1977

    Utilities & green energy

    • Sewer: Septic Tank
    • Water: Private, Well
    • Utilities for property: Other, Satellite Internet Available

    Community & HOA

    Community
    • Subdivision: FARM COLONY
    HOA
    • Has HOA: Yes
    • Amenities included: Picnic Area, Trail(s)
    • HOA fee: $1,020 annually
    Location
    • Region: Stanardsville

    Financial & listing details

    • Price per square foot: $220/sqft
    • Tax assessed value: $404,300
    • Annual tax amount: $2,790
    • Date on market: 5/26/2026
    • Cumulative days on market: 3 days

    Price history

    DateEventPrice
    7/7/2026Sold$511,500+2.5%$220/sqft
    Source: CAAR #677616 Report a problem
    5/29/2026Pending sale$499,000$214/sqft
    Source: CAAR #677616 Report a problem
    5/27/2026Listed for sale$499,000+16%$214/sqft
    Source: CAAR #677616 Report a problem
    1/11/2023Sold$430,000-2.3%$185/sqft
    Source: Public Record Report a problem
    9/15/2022Pending sale$440,000$189/sqft
    Source: CAAR #634184 Report a problem
    9/2/2022Listed for sale$440,000$189/sqft
    Source: CAAR #634184 Report a problem

    Public tax history

    YearProperty taxesTax assessment
    2025$2,790 +13.8%$404,300 +17.1%
    2024$2,452 -1.6%$345,400 +1.1%
    2023$2,493 +9%$341,500 +22.4%
    2022$2,287 $278,900
    2021$2,287 +5.8%$278,900 +5.8%
    2020$2,161 $263,500
    2019$2,161 +6.9%$263,500 +1%
    2018$2,021 +6.6%$260,800
    2017$1,896 $260,800 +6.6%
    2016$1,896 $244,700
    2015$1,896 +3.3%$244,700
    2014$1,835 +4.2%$244,700
    2013$1,762 $244,700 -14.9%
    2012-- $287,400 -6.7%
    2010-- $308,100
    Find assessor info on the county website

    Neighborhood: 22973

    Nearby schools

    GreatSchools rating
    Schools provided by the listing agent
    • Elementary: Nathanael Greene
    • Middle: William Monroe
    • High: William Monroe

    Source: CAAR. This data may not be complete. We recommend contacting the local school district to confirm school assignments for this home.

    Get pre-qualified for a loan
    At Zillow Home Loans, we can pre-qualify you in as little as 5 minutes with no impact to your credit score.

    An equal housing lender. NMLS #10287.

    Sell for more on Zillow
    Get a Zillow Showcase℠ listing at no additional cost and you could sell for .
    $511,600
    2% more
    +$10,232
    With Zillow Showcase(estimated)
    $521,832