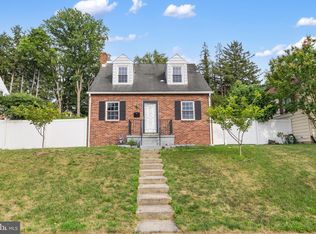
Located close to schools, parks, shopping, and dining, this charming 3-bedroom, 1-bath home is perfect for those who value convenience and comfort. Just a short walk around the block will take you to Kiwanis Lake, Farquhar Park, or Noonan Park—ideal for outdoor enjoyment. Inside, you'll find an updated kitchen, original oak floors in the bedrooms, and a convenient laundry chute. The fenced rear yard features a 6-foot vinyl privacy fence, a tiki bar, and a dedicated space for relaxing or entertaining. A storage shed provides extra space for outdoor tools, and all appliances are included. Don’t miss this well-equipped gem in a prime location!
Sold for $180,000
$180,000
394 Pennsylvania Ave, York, PA 17404
3beds
1,008sqft
Single Family Residence
Built in 1942
6,499 Square Feet Lot
$190,800 Zestimate®
$179/sqft
$1,387 Estimated rent
Home value
$190,800
$176,000 - $208,000
$1,387/mo
Zestimate® history
Owner options
List your home for rent
$1,387/mo
Rent Zestimate®
Find your next renter with Zillow Rental Manager. Plus, with online applications, you can quickly screen prospective tenants – for free.
$1,387/mo
Rent Zestimate®
Refinance and save
$1,259/mo
Est. payment
Refinancing to a lower rate could help reduce your monthly payments and save thousands over the life of the loan.
$1,259/mo
Est. payment
Explore your selling options
Work with a Zillow partner agent
Leverage their expertise and Zillow's premium Showcase listings to get your home seen by more buyers.
Get startedList with your own agent
Get your home in front of millions of buyers by listing it on Zillow.
Learn how to do itSell it yourself
Take full control of how buyers see your home on Zillow by listing For Sale by Owner (FSBO).
List your homeWhat's special
Fenced rear yardOriginal oak floorsLaundry chuteUpdated kitchenTiki bar
Zillow last checked:
Listing updated:
Listed by:
Jason Forry 717-476-8787,
RE/MAX Quality Service, Inc.,
Listing Team: Jason Forry Team, Co-Listing Agent: Carolyn Miller 410-353-9278,
RE/MAX Quality Service, Inc.
Bought with:
Stephanie Torres, RM425183
Contigo Real Estate
Source: Bright MLS,MLS#: PAYK2071396
Facts & features
Interior
Bedrooms & bathrooms
- Bedrooms: 3
- Bathrooms: 1
- Full bathrooms: 1
Rooms
- Room types: Living Room, Primary Bedroom, Bedroom 2, Bedroom 3, Kitchen, Laundry, Bathroom 1
Basement
- Area: 168
Heating
- Forced Air, Natural Gas
Cooling
- Ceiling Fan(s), Central Air, Window Unit(s), Electric
Appliances
- Included: Dryer, Oven/Range - Electric, Refrigerator, Washer, Water Heater, Range Hood, Gas Water Heater
- Laundry: In Basement, Laundry Chute, Laundry Room
Features
- Ceiling Fan(s), Combination Kitchen/Dining, Floor Plan - Traditional, Eat-in Kitchen, Kitchen - Table Space, Bathroom - Tub Shower
- Flooring: Wood
- Windows: Window Treatments
- Basement: Drain,Interior Entry,Partial,Concrete,Space For Rooms,Unfinished,Windows,Workshop
- Has fireplace: No
Interior area
- Total structure area: 1,176
- Total interior livable area: 1,008 sqft
- Finished area above ground: 1,008
- Finished area below ground: 0
Property
Parking
- Parking features: On Street
- Has uncovered spaces: Yes
Accessibility
- Accessibility features: None
Features
- Levels: Multi/Split,One and One Half
- Stories: 1.5
- Patio & porch: Deck, Patio
- Exterior features: Outdoor Shower, Sidewalks
- Pool features: None
- Fencing: Full,Privacy,Back Yard,Vinyl
- Frontage type: Road Frontage
Lot
- Size: 6,499 Square Feet
- Features: Front Yard, Rear Yard, Sloped, Middle Of Block
Details
- Additional structures: Above Grade, Below Grade, Outbuilding
- Parcel number: 145541000130000000
- Zoning: RESIDENTIAL
- Special conditions: Standard
Construction
Type & style
- Home type: SingleFamily
- Property subtype: Single Family Residence
Materials
- Aluminum Siding
- Foundation: Block, Crawl Space, Permanent
- Roof: Architectural Shingle
Condition
- Good
- New construction: No
- Year built: 1942
Utilities & green energy
- Electric: 100 Amp Service, Circuit Breakers
- Sewer: Public Sewer
- Water: Public
Community & HOA
Community
- Subdivision: Noonan Park
HOA
- Has HOA: No
Location
- Region: York
- Municipality: YORK CITY
Financial & listing details
- Price per square foot: $179/sqft
- Tax assessed value: $70,400
- Annual tax amount: $4,370
- Date on market: 11/4/2024
- Listing agreement: Exclusive Right To Sell
- Listing terms: Cash,Conventional,FHA,VA Loan
- Inclusions: All Appliances And The Patio Furniture
- Ownership: Fee Simple
Price history
| Date | Event | Price |
|---|---|---|
| 2/13/2025 | Sold | $180,000-7.7%$179/sqft |
Source:  Bright MLS #PAYK2071396 Report a problem Bright MLS #PAYK2071396 Report a problem | ||
| 1/6/2025 | Pending sale | $195,000$193/sqft |
Source: Bright MLS #PAYK2071396 Report a problem | ||
| 11/25/2024 | Listed for sale | $195,000$193/sqft |
Source: Bright MLS #PAYK2071396 Report a problem | ||
| 11/22/2024 | Contingent | $195,000$193/sqft |
Source: Bright MLS #PAYK2071396 Report a problem | ||
| 11/12/2024 | Pending sale | $195,000$193/sqft |
Source: Bright MLS #PAYK2071396 Report a problem | ||
| 11/4/2024 | Listed for sale | $195,000+8.3%$193/sqft |
Source: Bright MLS #PAYK2071396 Report a problem | ||
| 9/8/2023 | Sold | $180,000+2.9%$179/sqft |
Source: Bright MLS #PAYK2045882 Report a problem | ||
| 8/1/2023 | Pending sale | $175,000$174/sqft |
Source: Bright MLS #PAYK2045882 Report a problem | ||
| 7/26/2023 | Listed for sale | $175,000+94.7%$174/sqft |
Source: Bright MLS #PAYK2045882 Report a problem | ||
| 8/5/2015 | Sold | $89,900$89/sqft |
Source: Public Record Report a problem | ||
| 5/19/2015 | Price change | $89,900-0.7%$89/sqft |
Source: Berkshire Hathaway Homesale #21502346 Report a problem | ||
| 3/3/2015 | Listed for sale | $90,500+20.8%$90/sqft |
Source: BERKSHIRE HATHAWAY HOMESALE #21502346 Report a problem | ||
| 11/5/2004 | Sold | $74,900$74/sqft |
Source: Public Record Report a problem | ||
Public tax history
| Year | Property taxes | Tax assessment |
|---|---|---|
| 2025 | $4,536 +0.9% | $71,800 |
| 2024 | $4,495 +1.9% | $71,800 +2% |
| 2023 | $4,409 +4.3% | $70,400 |
| 2022 | $4,226 -1.2% | $70,400 |
| 2021 | $4,275 +3.6% | $70,400 |
| 2020 | $4,126 +0.2% | $70,400 |
| 2019 | $4,119 | $70,400 |
| 2018 | $4,119 -0.9% | $70,400 |
| 2017 | $4,158 | $70,400 |
| 2016 | -- | $70,400 |
| 2015 | $3,608 | $70,400 |
| 2014 | $3,608 | $70,400 |
| 2013 | -- | $70,400 |
| 2012 | -- | $70,400 |
| 2011 | -- | $70,400 |
| 2010 | -- | $70,400 |
| 2009 | -- | $70,400 |
| 2008 | -- | $70,400 |
| 2007 | -- | $70,400 |
| 2006 | -- | $70,400 +23.6% |
| 2005 | -- | $56,960 |
| 2004 | -- | $56,960 |
| 2003 | -- | $56,960 |
| 2002 | -- | $56,960 |
| 2000 | -- | $56,960 |
| 1999 | -- | $56,960 |
Find assessor info on the county website
Neighborhood: 17404
Nearby homes
- $11,010-- bd-- ba7.4k sqftPennsylvania Ave, York, PA 17404Off Market
- $206,4003 bd1 ba1k sqft386 Pennsylvania Ave, York, PA 17404Off Market

- $194,0003 bd1 ba1.2k sqft390 Pennsylvania Ave, York, PA 17404Sold
- $235,4006 bd2 ba2.1k sqft623 Elm Ter, York, PA 17404Off Market
- $201,0003 bd1 ba874 sqft382 Pennsylvania Ave, York, PA 17404Off Market
- $211,7002 bd1 ba1.9k sqft398 Pennsylvania Ave, York, PA 17404Off Market
- $261,1004 bd1 ba2.1k sqft415 Madison Ave, York, PA 17404Off Market
- $2,890-- bd-- ba9.6k sqft415 Madison Ave, York, PA 17404Off Market
Nearby schools
GreatSchools rating
- 5/10Devers SchoolGrades: PK-8Distance: 0.5 mi
- 2/10William Penn Senior High SchoolGrades: 9-12Distance: 1 mi
Schools provided by the listing agent
- Elementary: Devers
- Middle: Hannah Penn
- High: William Penn
- District: York City
Source: Bright MLS. This data may not be complete. We recommend contacting the local school district to confirm school assignments for this home.


Get pre-qualified for a loan
At Zillow Home Loans, we can pre-qualify you in as little as 5 minutes with no impact to your credit score.An equal housing lender. NMLS #10287.
Sell for more on Zillow
Get a Zillow Showcase℠ listing at no additional cost and you could sell for .
$190,800
2% more
+$3,816
With Zillow Showcase(estimated)
$194,616
- Pennsylvania
- York County
- York
- 17404
- 394 Pennsylvania Ave
Nearby cities
Nearby neighborhoods
Nearby zip codes
Other York Topics
