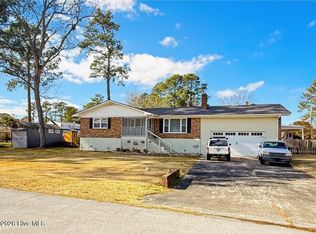
Southern Beauty meets coastal charm. Now available is this 3 bedroom, 2.5 bath brick home, located in the waterfront community of Belhaven. This Cape Cod style home was built in 2015 and offers a two-car garage with workbench and pre-plumbed for a potential additional bathroom (offering future expansion possibilities) The backyard is generously sized and fenced in, great for children and pets. A special feature at the upper-level backdoor, is a small pet walk and access door into the upstairs sunroom. There is also a doggy door on the lower garage backdoor. This lower access has an enclosed area for pets.
The master suite is conveniently located on the primary floor, while the remaining two bedrooms, each with ample closet space, are situated upstairs. A bonus room provides versatile additional storage or living space. All windows have plantation shutters. Enjoy biking, walking or golf carting around the waterfront community of Belhaven, which is known for its dining and boutique shops, and just blocks away!
Sold for $325,000
$325,000
394 Riverview Street, Belhaven, NC 27810
3beds
1,745sqft
Single Family Residence
Built in 2015
0.54 Acres Lot
$325,800 Zestimate®
$186/sqft
$1,963 Estimated rent
Home value
$325,800
Estimated sales range
Not available
$1,963/mo
Zestimate® history
Owner options
List your home for rent
$1,963/mo
Rent Zestimate®
Find your next renter with Zillow Rental Manager. Plus, with online applications, you can quickly screen prospective tenants – for free.
$1,963/mo
Rent Zestimate®
Refinance and save
$1,974/mo
Est. payment
Refinancing to a lower rate could help reduce your monthly payments and save thousands over the life of the loan.
$1,974/mo
Est. payment
Explore your selling options
Work with a Zillow partner agent
Leverage their expertise and Zillow's premium Showcase listings to get your home seen by more buyers.
Get startedList with your own agent
Get your home in front of millions of buyers by listing it on Zillow.
Learn how to do itSell it yourself
Take full control of how buyers see your home on Zillow by listing For Sale by Owner (FSBO).
List your homeWhat's special
Zillow last checked:
Listing updated:
Listed by:
Bobbie Jo Ricks 252-944-8809,
Ricks Realty Group & Consulting, LLC
Bought with:
Suzanne Hazelton, 308806
Keller Williams Realty Points East
Brigette Dickson, 331618
Keller Williams Realty Points East
Source: Hive MLS,MLS#: 100487816 Originating MLS: Washington-Beaufort County Board of Realtors
Originating MLS: Washington-Beaufort County Board of RealtorsFacts & features
Interior
Bedrooms & bathrooms
- Bedrooms: 3
- Bathrooms: 3
- Full bathrooms: 2
- 1/2 bathrooms: 1
Primary bedroom
- Level: Primary Living Area
Dining room
- Features: Combination
Heating
- Heat Pump, Electric
Cooling
- Central Air
Appliances
- Included: Built-In Microwave, Washer, Self Cleaning Oven, Refrigerator, Ice Maker, Dryer, Dishwasher
- Laundry: Dryer Hookup, Washer Hookup, Laundry Room
Features
- Master Downstairs, Walk-in Closet(s), Ceiling Fan(s), Walk-in Shower, Blinds/Shades, Walk-In Closet(s)
- Flooring: Carpet, LVT/LVP, Tile
- Doors: Thermal Doors, Storm Door(s)
- Windows: Thermal Windows
- Basement: None
- Attic: Storage,Floored,Walk-In,Other
- Has fireplace: No
- Fireplace features: None
Interior area
- Total structure area: 1,745
- Total interior livable area: 1,745 sqft
Property
Parking
- Total spaces: 2
- Parking features: Concrete, Garage Door Opener
- Uncovered spaces: 2
Accessibility
- Accessibility features: None
Features
- Levels: One and One Half
- Stories: 3
- Patio & porch: Covered, Patio, Porch
- Exterior features: Storm Doors, Thermal Doors
- Pool features: None
- Fencing: Back Yard,Vinyl
- Has view: Yes
- View description: Water
- Water view: Water
- Waterfront features: Water Access Comm
- Frontage type: See Remarks
Lot
- Size: 0.54 Acres
- Dimensions: 117 x x 203 x 116 x 203
- Features: Corner Lot, Water Access Comm
Details
- Parcel number: 49696
- Zoning: R5 Residential
- Special conditions: Standard
Construction
Type & style
- Home type: SingleFamily
- Property subtype: Single Family Residence
Materials
- Block, Brick Veneer, Vinyl Siding
- Foundation: Slab
- Roof: Architectural Shingle
Condition
- New construction: No
- Year built: 2015
Utilities & green energy
- Sewer: Public Sewer
- Water: Public
- Utilities for property: Sewer Available, Water Available
Community & HOA
Community
- Security: Security Lights, Smoke Detector(s)
- Subdivision: Not In Subdivision
HOA
- Has HOA: No
- Amenities included: Waterfront Community, Beach Access, Boat Dock, Pickleball, Picnic Area, Restaurant
Location
- Region: Belhaven
Financial & listing details
- Price per square foot: $186/sqft
- Tax assessed value: $182,318
- Annual tax amount: $2,395
- Date on market: 9/3/2025
- Cumulative days on market: 44 days
- Listing agreement: Exclusive Right To Sell
- Listing terms: Cash,Conventional,FHA,USDA Loan,VA Loan
- Road surface type: Paved
Price history
| Date | Event | Price |
|---|---|---|
| 7/28/2025 | Sold | $325,000-6.5%$186/sqft |
Source:  Hive MLS #100487816 Report a problem Hive MLS #100487816 Report a problem | ||
| 6/20/2025 | Contingent | $347,500$199/sqft |
Source: Hive MLS #100487816 Report a problem | ||
| 6/2/2025 | Listed for sale | $347,500$199/sqft |
Source: Hive MLS #100487816 Report a problem | ||
| 3/3/2025 | Contingent | $347,500$199/sqft |
Source: Hive MLS #100487816 Report a problem | ||
| 2/7/2025 | Listed for sale | $347,500$199/sqft |
Source: Hive MLS #100487816 Report a problem | ||
Public tax history
| Year | Property taxes | Tax assessment |
|---|---|---|
| 2025 | $2,640 +19.2% | $320,032 +75.5% |
| 2024 | $2,215 | $182,318 |
| 2023 | $2,215 +94.4% | $182,318 |
| 2022 | $1,139 -52.2% | $182,318 |
| 2021 | $2,385 -0.6% | $182,318 |
| 2020 | $2,398 | $182,318 |
| 2019 | -- | $182,318 |
| 2018 | -- | $182,318 -3.4% |
| 2017 | -- | $188,699 +19.6% |
| 2016 | -- | $157,782 |
| 2015 | -- | -- |
| 2014 | $956 | -- |
Find assessor info on the county website
Neighborhood: 27810
Nearby homes
- $131,6002 bd-- ba1.2k sqft362 Riverview St, Washington, NC 27889Off Market
- $163,7002 bd1 ba1.1k sqft362 Riverview St, Belhaven, NC 27810Off Market
- $229,5003 bd2 ba1.1k sqft387 Riverview St, Belhaven, NC 27810Sold
- $--1.02 Acres1024 Latham St, Belhaven, NC 27810Off Market
- $23,3618,276 Square Feet371 Riverview St, Belhaven, NC 27810Sold
- $215,6003 bd2 ba1.8k sqft357 Riverview St, Belhaven, NC 27810Off Market
- $135,2003 bd2 ba1.9k sqft678 Latham St, Belhaven, NC 27810Off Market
- $401,4003 bd2 ba4.2k sqft371 Lamont St, Belhaven, NC 27810Off Market
Nearby schools
GreatSchools rating
- 6/10Northeast ElementaryGrades: PK-8Distance: 5.4 mi
- 5/10Northside HighGrades: 9-12Distance: 6.6 mi
Schools provided by the listing agent
- Elementary: Northeast Elementary School
- Middle: Northeast Elementary
- High: Northside High School
Source: Hive MLS. This data may not be complete. We recommend contacting the local school district to confirm school assignments for this home.


Get pre-qualified for a loan
At Zillow Home Loans, we can pre-qualify you in as little as 5 minutes with no impact to your credit score.An equal housing lender. NMLS #10287.
- North Carolina
- Beaufort County
- Belhaven
- 27810
- 394 Riverview Street
Nearby cities
Nearby zip codes
Other Belhaven Topics
