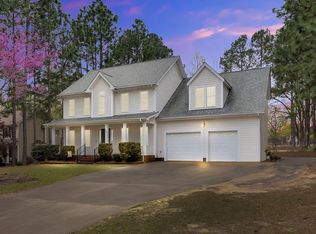
Beautiful 2 story home on a culdesac lot conveniently located to Campbell University. With 3 bedrooms, a bonus, 2.5 baths, a formal dining area, a huge back porch, and rear fenced yard this home offers plenty of space and is move in ready. Well maintained with a rocking chair front porch, hardwoods, gas logs, gutters, garden tub and more!
Sold for $336,000
$336,000
394 Rocky Run Ln, Lillington, NC 27546
3beds
2,245sqft
Single Family Residence
Built in 2002
0.61 Acres Lot
$332,200 Zestimate®
$150/sqft
$2,028 Estimated rent
Home value
$332,200
$299,000 - $365,000
$2,028/mo
Zestimate® history
Owner options
List your home for rent
$2,028/mo
Rent Zestimate®
Find your next renter with Zillow Rental Manager. Plus, with online applications, you can quickly screen prospective tenants – for free.
$2,028/mo
Rent Zestimate®
Refinance and save
$2,051/mo
Est. payment
Refinancing to a lower rate could help reduce your monthly payments and save thousands over the life of the loan.
$2,051/mo
Est. payment
Explore your selling options
Work with a Zillow partner agent
Leverage their expertise and Zillow's premium Showcase listings to get your home seen by more buyers.
Get startedList with your own agent
Get your home in front of millions of buyers by listing it on Zillow.
Learn how to do itSell it yourself
Take full control of how buyers see your home on Zillow by listing For Sale by Owner (FSBO).
List your homeWhat's special
Rear fenced yardRocking chair front porchGas logsCuldesac lotGarden tubFormal dining areaHuge back porch
Zillow last checked:
Listing updated:
Listed by:
JEAN NIPPER,
NIPPER PROPERTIES
Bought with:
Emili Tasler, 294192
RIVETER GROUP LLC
Source: LPRMLS,MLS#: 746296 Originating MLS: Longleaf Pine Realtors
Originating MLS: Longleaf Pine RealtorsFacts & features
Interior
Bedrooms & bathrooms
- Bedrooms: 3
- Bathrooms: 3
- Full bathrooms: 2
- 1/2 bathrooms: 1
Heating
- Electric, Heat Pump
Cooling
- Central Air
Appliances
- Included: Dishwasher, Electric Range, Electric Water Heater, Microwave, Refrigerator, Stainless Steel Appliance(s)
- Laundry: Washer Hookup, Dryer Hookup, In Unit
Features
- Breakfast Area, Separate/Formal Dining Room, Double Vanity, Entrance Foyer, Garden Tub/Roman Tub, Separate Shower, Walk-In Closet(s)
- Flooring: Hardwood, Tile, Vinyl, Carpet
- Basement: Crawl Space
- Number of fireplaces: 1
- Fireplace features: Living Room
Interior area
- Total interior livable area: 2,245 sqft
Property
Parking
- Total spaces: 2
- Parking features: Attached, Garage
- Attached garage spaces: 2
Features
- Patio & porch: Rear Porch, Front Porch, Porch
- Exterior features: Fence, Porch
- Fencing: Back Yard
Lot
- Size: 0.61 Acres
- Dimensions: 96 x 232 x 180 x 263
- Features: Dead End, Wooded
- Residential vegetation: Wooded
Details
- Parcel number: 110680 0009 23
- Special conditions: None
Construction
Type & style
- Home type: SingleFamily
- Architectural style: Traditional
- Property subtype: Single Family Residence
Materials
- Vinyl Siding
Condition
- New construction: No
- Year built: 2002
Utilities & green energy
- Sewer: Public Sewer
- Water: Public
Community & HOA
Community
- Subdivision: Rocky Branch
HOA
- Has HOA: No
Location
- Region: Lillington
Financial & listing details
- Price per square foot: $150/sqft
- Tax assessed value: $222,264
- Annual tax amount: $1,638
- Date on market: 7/3/2025
- Cumulative days on market: 14 days
- Listing terms: New Loan
- Inclusions: None
- Exclusions: None
- Ownership: More than a year
Price history
| Date | Event | Price |
|---|---|---|
| 9/5/2025 | Sold | $336,000-4%$150/sqft |
Source:  LPRMLS #746296 Report a problem LPRMLS #746296 Report a problem | ||
| 7/18/2025 | Pending sale | $350,000$156/sqft |
Source: LPRMLS #746296 Report a problem | ||
| 7/3/2025 | Listed for sale | $350,000+11.1%$156/sqft |
Source: LPRMLS #746296 Report a problem | ||
| 12/8/2021 | Listing removed | -- |
Source: LPRMLS #673722 Report a problem | ||
| 12/4/2021 | Listed for sale | $315,000+87.5%$140/sqft |
Source:  Doorify MLS #2421902 Report a problem Doorify MLS #2421902 Report a problem | ||
| 4/17/2015 | Sold | $168,000-3.9%$75/sqft |
Source: LPRMLS #432978 Report a problem | ||
| 9/25/2014 | Listed for sale | $174,900-7.9%$78/sqft |
Source: RE/MAX Signature Realty II #432978 Report a problem | ||
| 11/1/2013 | Listing removed | $189,900$85/sqft |
Source: RE/MAX SIGNATURE REALTY II #1887919 Report a problem | ||
| 6/20/2013 | Price change | $189,900-2.6%$85/sqft |
Source: RE/MAX SIGNATURE REALTY II #1887919 Report a problem | ||
| 5/1/2013 | Price change | $195,000-2.5%$87/sqft |
Source: RE/MAX SIGNATURE REALTY II #1887919 Report a problem | ||
| 3/9/2013 | Listed for sale | $199,900$89/sqft |
Source: Coldwell Banker Advantage #1877996 Report a problem | ||
| 2/3/2013 | Listing removed | $199,900$89/sqft |
Source: Coldwell Banker Advantage #1844843 Report a problem | ||
| 7/8/2012 | Listed for sale | $199,900+6.9%$89/sqft |
Source: Coldwell Banker Advantage #1844843 Report a problem | ||
| 8/17/2007 | Sold | $187,000$83/sqft |
Source: Public Record Report a problem | ||
Public tax history
| Year | Property taxes | Tax assessment |
|---|---|---|
| 2025 | $1,638 +1% | $222,264 |
| 2024 | $1,621 | $222,264 |
| 2023 | $1,621 | $222,264 |
| 2022 | $1,621 +7.7% | $222,264 +33.1% |
| 2021 | $1,505 | $167,000 |
| 2020 | $1,505 +1% | $167,000 |
| 2019 | $1,490 | $167,000 |
| 2018 | $1,490 -5.7% | $167,000 |
| 2017 | $1,580 | $167,000 -6% |
| 2016 | $1,580 | $177,600 |
| 2015 | -- | $177,600 |
| 2014 | $1,580 | $177,600 |
| 2012 | -- | $177,600 |
| 2011 | -- | $177,600 |
| 2010 | -- | $177,600 |
| 2009 | -- | $177,600 +14.6% |
| 2008 | -- | $154,910 |
| 2007 | -- | $154,910 |
| 2006 | -- | $154,910 |
| 2005 | -- | $154,910 |
| 2004 | -- | $154,910 +637.7% |
| 2003 | -- | $21,000 |
Find assessor info on the county website
Neighborhood: 27546
Nearby homes
- $355,0003 bd3 ba2.3k sqft384 Rocky Run Ln, Lillington, NC 27546Sold
- $329,9003 bd2 ba1.8k sqft400 Rocky Run Ln, Lillington, NC 27546Sold
- $271,4003 bd2 ba1.2k sqft307 Arbor Crest Ln, Lillington, NC 27546Off Market
- $334,1003 bd2 ba2k sqft364 Rocky Run Ln, Lillington, NC 27546Off Market
- $261,3003 bd2 ba1.2k sqft321 Arbor Crest Ln, Lillington, NC 27546Off Market
- $245,0003 bd2 ba1.1k sqft285 Arbor Crest Ln, Lillington, NC 27546Sold
- $12,110-- bd-- ba-- sqft399 Rocky Run Ln, Lillington, NC 27546Off Market
- $299,6003 bd2 ba1.4k sqft344 Rocky Run Ln, Lillington, NC 27546Off Market
Nearby schools
GreatSchools rating
- 5/10Buies Creek ElementaryGrades: K-5Distance: 1.5 mi
- 3/10Harnett Central MiddleGrades: 6-8Distance: 5.7 mi
- 4/10Harnett Central HighGrades: 9-12Distance: 5.5 mi
Schools provided by the listing agent
- Elementary: Harnett - Buies Creek
- Middle: Harnett - Harnett Central
- High: Harnett - Harnett Central
Source: LPRMLS. This data may not be complete. We recommend contacting the local school district to confirm school assignments for this home.
Get a cash offer in 3 minutes
Find out how much your home could sell for in as little as 3 minutes with a no-obligation cash offer.
Estimated market value
$332,200
Get a cash offer in 3 minutes
Find out how much your home could sell for in as little as 3 minutes with a no-obligation cash offer.
Estimated market value
$332,200
- North Carolina
- Harnett County
- Lillington
- 27546
- 394 Rocky Run Ln
Nearby cities
Nearby zip codes
Other Lillington Topics
