Skip main navigation
Sold
Street View
  • $425,000

    394 Roosevelt St, Canton, MI 48188

    4beds
    2,714sqft
    Single Family Residence
    Built in 2003
    3,484.8 Square Feet Lot
    $494,100 Zestimate®
    $157/sqft
    $3,586 Estimated rent

    Home value

    $494,100

    $469,000 - $519,000

    $3,586/mo

    Zestimate® history
    Loading
    Loading...

    Owner options

    List your home for rent

    $3,586/mo

    Rent Zestimate®

    Find your next renter with Zillow Rental Manager. Plus, with online applications, you can quickly screen prospective tenants – for free.

    Learn more

    $3,586/mo

    Rent Zestimate®

    Refinance and save

    $2,997/mo

    Est. payment

    Refinancing to a lower rate could help reduce your monthly payments and save thousands over the life of the loan.

    See today's rates

    $2,997/mo

    Est. payment

    Explore your selling options

    Work with a Zillow partner agent

    Leverage their expertise and Zillow's premium Showcase listings to get your home seen by more buyers.

    Get started

    List with your own agent

    Get your home in front of millions of buyers by listing it on Zillow.

    Learn how to do it

    Sell it yourself

    Take full control of how buyers see your home on Zillow by listing For Sale by Owner (FSBO).

    List your home

    What's special

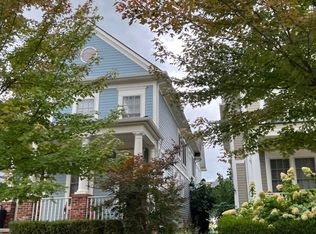
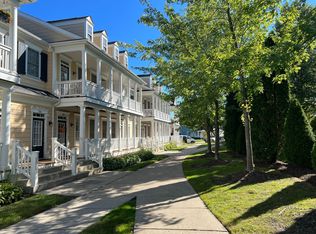
    ****Seller is willing to pay up to $10,000 with the right offer in seller concessions to help buyer buy down rate or assist with closing costs.**** Memories are made here! Hard to find 4 bedroom 3.5 bath colonial in CHV! Enjoy the evenings from the covered front porch, or sitting on the private brick paver patio. Hardwood floors throughout the first floor. The kitchen is open to the family room & breakfast nook, which is ideal for entertaining! Living room could be used as a formal living/dining space. Oversized primary en suite has double walk in closets and a 5 piece bath. Bonus loft makes a great homework/media area. The 4th bedroom is a perfect teen hideout, or could be an in-law suite. Main bath upstairs has double sinks. Enjoy the walkable community with neighborhood parks, ice cream shop, party store, restaurants, salons, Sunday farmer's market and so much more!

    Zillow last checked:

    Listing updated:

    Listed by:

    Carly Richards 734-968-4333,

    Remerica Hometown One

    Bought with:

    Kyle Lang, 6502431783

    RE/MAX Dream Properties

    Source: MichRIC,MLS#: 23146211MLS Logo

    Facts & features

    Interior

    Bedrooms & bathrooms
    • Bedrooms: 4
    • Bathrooms: 5
    • Full bathrooms: 4
    • 1/2 bathrooms: 1
    Primary bedroom
    • Level: Upper
    • Area: 182
    • Dimensions: 13.00 x 14.00
    Bedroom 2
    • Level: Upper
    • Area: 121
    • Dimensions: 11.00 x 11.00
    Bedroom 3
    • Level: Upper
    • Area: 100
    • Dimensions: 10.00 x 10.00
    Bedroom 4
    • Level: Upper
    • Area: 273
    • Dimensions: 13.00 x 21.00
    Primary bathroom
    • Level: Upper
    • Area: 108
    • Dimensions: 12.00 x 9.00
    Bathroom 1
    • Level: Main
    • Area: 35
    • Dimensions: 7.00 x 5.00
    Bathroom 2
    • Level: Upper
    • Area: 60
    • Dimensions: 10.00 x 6.00
    Bathroom 3
    • Level: Upper
    • Area: 60
    • Dimensions: 10.00 x 6.00
    Dining area
    • Level: Main
    • Area: 99
    • Dimensions: 9.00 x 11.00
    Dining room
    • Level: Main
    • Area: 130
    • Dimensions: 10.00 x 13.00
    Family room
    • Level: Main
    • Area: 154
    • Dimensions: 11.00 x 14.00
    Kitchen
    • Level: Main
    • Area: 140
    • Dimensions: 10.00 x 14.00
    Laundry
    • Level: Main
    • Area: 42
    • Dimensions: 6.00 x 7.00
    Living room
    • Level: Main
    • Area: 143
    • Dimensions: 11.00 x 13.00
    Loft
    • Level: Upper
    • Area: 182
    • Dimensions: 13.00 x 14.00
    Heating
    • Forced Air
    Cooling
    • Central Air
    Appliances
    • Included: Dishwasher, Disposal, Dryer, Range, Washer
    • Laundry: Main Level
    Features
    • Ceiling Fan(s), Pantry
    • Flooring: Wood
    • Basement: Full
    • Number of fireplaces: 1
    • Fireplace features: Family Room, Gas Log
    Interior area
    • Total structure area: 2,714
    • Total interior livable area: 2,714 sqft
    • Finished area below ground: 0

    Property

    Parking
    • Total spaces: 2
    • Parking features: Attached
    • Garage spaces: 2
    Features
    • Stories: 2
    Lot
    • Size: 3,484 sqft
    • Dimensions: 35.00 x 94.00
    • Features: Site Condo
    Details
    • Parcel number: 71073040237000

    Construction

    Type & style
    • Home type: SingleFamily
    • Architectural style: Colonial
    • Property subtype: Single Family Residence
    Materials
    • HardiPlank Type, Other
    Condition
    • New construction: No
    • Year built: 2003

    Utilities & green energy

    • Sewer: Public Sewer
    • Water: Public

    Community & neighborhood

    Location
    • Region: Canton
    • Subdivision: REPLAT NO 10 OF WAYNE COUNTY CONDO SUB PLAN NO 590

    HOA & financial

    HOA
    • Has HOA: Yes
    • HOA fee: $65 monthly
    • Services included: Other
    • Association phone: 734-459-5440

    Other

    Other facts
    • Listing terms: Cash,Conventional
    • Road surface type: Paved

    Price history

    DateEventPrice
    2/9/2024Sold$425,000-1.2%$157/sqft
    Source: MichRIC #23146211 Report a problem
    1/5/2024Pending sale$429,998$158/sqft
    Source: MichRIC #23146211 Report a problem
    12/30/2023Listing removed--
    Source: Realcomp II #20230065610 Report a problem
    12/29/2023Contingent$429,998$158/sqft
    Source: Realcomp II #20230065610 Report a problem
    12/15/2023Price change$429,9980%$158/sqft
    Source: Realcomp II #20230065610 Report a problem
    11/14/2023Price change$429,999-1.8%$158/sqft
    Source: Realcomp II #20230065610 Report a problem
    10/20/2023Price change$437,999-0.3%$161/sqft
    Source: Realcomp II #20230065610 Report a problem
    10/10/2023Price change$439,394-2.2%$162/sqft
    Source: Realcomp II #20230065610 Report a problem
    9/27/2023Price change$449,394-2.2%$166/sqft
    Source: Realcomp II #20230065610 Report a problem
    9/18/2023Price change$459,394-1.1%$169/sqft
    Source: Realcomp II #20230065610 Report a problem
    9/14/2023Price change$464,394-2.2%$171/sqft
    Source: Realcomp II #20230065610 Report a problem
    8/8/2023Listed for sale$475,000$175/sqft
    Source: Realcomp II #20230065610 Report a problem

    Public tax history

    YearProperty taxesTax assessment
    2015$4,828 $143,090 +3.5%
    2014$4,828 +6.1%$138,200 +5.6%
    2013$4,552 +4%$130,920 +6.9%
    2012$4,377 +4%$122,462 +2.7%
    2011$4,209 +2.3%$119,243 +1.7%
    2010$4,116 +4.8%$117,250 -2.1%
    2009$3,927 -20.4%$119,720 -20.7%
    2008$4,937 $151,000

    Find assessor info on the county website

    Neighborhood: 48188

    Nearby schools

    GreatSchools rating
    Get a cash offer in 3 minutes
    Find out how much your home could sell for in as little as 3 minutes with a no-obligation cash offer.
    Estimated market value
    $494,100
    Get a cash offer in 3 minutes
    Find out how much your home could sell for in as little as 3 minutes with a no-obligation cash offer.
    Estimated market value
    $494,100