Super cute home in Tyson's Forest.Close to shopping,dining,hospital & quick access to I-77.This home is located on a quiet cul-de-sac with rocking chair front porch,big lot and privacy with mature trees & shed with electricity. It could be workshop also.Home offers great floorplan with formal dining room,kitchen that opens to coffee bar/butler pantry & the great room & sunroom. It also has office/flex space if you need to work from home or seller currently using as a man cave.The sunroom is heated and cooled and adjacent to patio area and WOW outdoor living areas with paver patios, up lighting, walking paths ,seating areas, sound system in the trees and mounted TV! So much to enjoy being outside. Gas cooktop and stainless appliances in the kitchen. Oversized 2 car garage with lots of storage possibilities. There is storage off the bonus/bedroom upstairs and pull down attic also. Home is light and bright and neutral colors for easy move in ready!Primary has cathedral ceiling !
Closed
$450,000
394 Runnymede Dr, Rock Hill, SC 29732
4beds
2,183sqft
Single Family Residence
Built in 1993
0.25 Acres Lot
$445,200 Zestimate®
$206/sqft
$2,372 Estimated rent
Home value
$445,200
$418,000 - $476,000
$2,372/mo
Zestimate® history
Owner options
List your home for rent
$2,372/mo
Rent Zestimate®
Find your next renter with Zillow Rental Manager. Plus, with online applications, you can quickly screen prospective tenants – for free.
$2,372/mo
Rent Zestimate®
Refinance and save
$2,726/mo
Est. payment
Refinancing to a lower rate could help reduce your monthly payments and save thousands over the life of the loan.
$2,726/mo
Est. payment
Explore your selling options
Work with a Zillow partner agent
Leverage their expertise and Zillow's premium Showcase listings to get your home seen by more buyers.
Get startedList with your own agent
Get your home in front of millions of buyers by listing it on Zillow.
Learn how to do itSell it yourself
Take full control of how buyers see your home on Zillow by listing For Sale by Owner (FSBO).
List your homeWhat's special
Mounted tvLots of storage possibilitiesRocking chair front porchMature treesNeutral colorsWalking pathsQuiet cul-de-sac
Zillow last checked:
Listing updated:
Listed by:
Melanie Wilson mel.wilsonrealtor@gmail.com,
Keller Williams Connected
Bought with:
Morgan Overcash
Howard Hanna Allen Tate Rock Hill
Source: Canopy MLS as distributed by MLS GRID,MLS#: 4244719
Facts & features
Interior
Bedrooms & bathrooms
- Bedrooms: 4
- Bathrooms: 3
- Full bathrooms: 2
- 1/2 bathrooms: 1
Primary bedroom
- Level: Upper
Bedroom s
- Level: Upper
Bedroom s
- Level: Upper
Bedroom s
- Level: Upper
Bathroom half
- Level: Main
Bathroom full
- Level: Upper
Bathroom full
- Level: Upper
Dining room
- Level: Main
Kitchen
- Level: Main
Laundry
- Level: Main
Living room
- Level: Main
Office
- Level: Main
Sunroom
- Level: Main
Heating
- Electric, Heat Pump
Cooling
- Ceiling Fan(s), Electric, Heat Pump
Appliances
- Included: Dishwasher, Gas Oven, Gas Range, Microwave
- Laundry: Electric Dryer Hookup, In Garage, Main Level, Washer Hookup
Features
- Wet Bar
- Flooring: Carpet, Tile, Wood
- Doors: French Doors
- Windows: Insulated Windows
- Has basement: No
- Attic: Pull Down Stairs
- Fireplace features: Gas, Gas Starter, Living Room
Interior area
- Total structure area: 2,183
- Total interior livable area: 2,183 sqft
- Finished area above ground: 2,183
- Finished area below ground: 0
Property
Parking
- Total spaces: 2
- Parking features: Attached Garage, Garage Faces Front, Garage on Main Level
- Attached garage spaces: 2
Features
- Levels: Two
- Stories: 2
- Patio & porch: Patio
- Pool features: Community
Lot
- Size: 0.25 Acres
- Features: Cul-De-Sac, Level, Wooded
Details
- Additional structures: Outbuilding
- Parcel number: 5931401014
- Zoning: MF-15
- Special conditions: Standard
- Other equipment: Network Ready
Construction
Type & style
- Home type: SingleFamily
- Architectural style: Transitional
- Property subtype: Single Family Residence
Materials
- Vinyl
- Foundation: Crawl Space
- Roof: Shingle
Condition
- New construction: No
- Year built: 1993
Utilities & green energy
- Sewer: Public Sewer
- Water: City
- Utilities for property: Cable Available, Electricity Connected
Community & HOA
Community
- Features: Picnic Area, Playground
- Security: Smoke Detector(s)
- Subdivision: Tysons Forest
HOA
- Has HOA: Yes
- HOA fee: $62 monthly
- HOA name: AMG
- HOA phone: 888-908-4264
Location
- Region: Rock Hill
Financial & listing details
- Price per square foot: $206/sqft
- Tax assessed value: $170,456
- Annual tax amount: $1,685
- Date on market: 4/11/2025
- Cumulative days on market: 13 days
- Listing terms: Cash,Conventional,FHA,VA Loan
- Electric utility on property: Yes
- Road surface type: Concrete, Paved
Price history
| Date | Event | Price |
|---|---|---|
| 6/6/2025 | Sold | $450,000-2.2%$206/sqft |
Source:  Canopy MLS as distributed by MLS GRID #4244719 Report a problem Canopy MLS as distributed by MLS GRID #4244719 Report a problem | ||
| 4/11/2025 | Listed for sale | $460,000$211/sqft |
Source: Canopy MLS as distributed by MLS GRID #4244719 Report a problem | ||
Public tax history
| Year | Property taxes | Tax assessment |
|---|---|---|
| 2025 | $1,685 +12.6% | $7,841 +15% |
| 2024 | $1,496 -0.3% | $6,818 |
| 2023 | $1,500 +1.1% | $6,818 +1.8% |
| 2022 | $1,484 -29.5% | $6,698 -1.8% |
| 2021 | $2,105 | $6,818 |
| 2020 | -- | $6,818 +12.1% |
| 2019 | -- | $6,080 |
| 2018 | -- | $6,080 |
| 2017 | $1,335 | $6,080 |
| 2016 | $1,335 | $6,080 |
| 2014 | $1,335 | $6,080 -5.3% |
| 2013 | $1,335 | $6,420 |
| 2012 | -- | $6,420 +0.9% |
| 2010 | -- | $6,360 |
| 2009 | -- | $6,360 |
| 2008 | -- | $6,360 |
| 2007 | -- | $6,360 |
| 2006 | -- | $6,360 +10.8% |
| 2005 | -- | $5,740 |
| 2004 | -- | $5,740 |
| 2003 | -- | $5,740 |
| 2002 | -- | $5,740 |
| 2001 | -- | $5,740 +16.7% |
| 2000 | -- | $4,920 |
Find assessor info on the county website
Neighborhood: 29732
Nearby homes
- $430,200-- bd2 ba2.3k sqft402 Runnymede Dr, Rock Hill, SC 29732Off Market
- $600,200-- bd2 ba2.2k sqft388 Runnymede Dr, Rock Hill, SC 29732Off Market
- $398,1003 bd2 ba2.2k sqft1711 Light House Ct, Rock Hill, SC 29732Off Market
- $435,0004 bd3 ba2.2k sqft471 Runnymede Dr, Rock Hill, SC 29732Sold
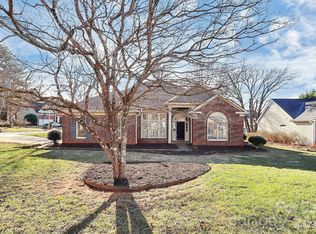
- $358,5003 bd2 ba1.6k sqft408 Runnymede Dr, Rock Hill, SC 29732Off Market
- $430,800-- bd2 ba2.2k sqft385 Runnymede Dr, Rock Hill, SC 29732Off Market
- $408,600-- bd2 ba1.9k sqft1705 Light House Ct, Rock Hill, SC 29732Off Market
- $446,500-- bd2 ba2.7k sqft1717 Light House Ct, Rock Hill, SC 29732Off Market
Nearby schools
GreatSchools rating
- 4/10Old Pointe Elementary SchoolGrades: K-5Distance: 2.1 mi
- 5/10Rawlinson Road Middle SchoolGrades: 6-8Distance: 1.9 mi
- 5/10South Pointe High SchoolGrades: 9-12Distance: 4.3 mi
Schools provided by the listing agent
- Elementary: Old Pointe
- Middle: Rawlinson Road
- High: South Pointe (SC)
Source: Canopy MLS as distributed by MLS GRID. This data may not be complete. We recommend contacting the local school district to confirm school assignments for this home.
Get a cash offer in 3 minutes
Find out how much your home could sell for in as little as 3 minutes with a no-obligation cash offer.
Estimated market value
$445,200
Get a cash offer in 3 minutes
Find out how much your home could sell for in as little as 3 minutes with a no-obligation cash offer.
Estimated market value
$445,200
- South Carolina
- York County
- Rock Hill
- 29732
- 394 Runnymede Dr
Nearby cities
Nearby zip codes
Other Rock Hill Topics
