Remarkable modern new construction, nestled in one of Birmingham's most coveted neighborhoods, is a breathtaking testament to modern design and meticulous craftsmanship. As you enter, you're greeted by an expansive open floor plan that seamlessly blends luxury with everyday living, perfect for both intimate gatherings and grand celebrations. The heart of this home is undoubtedly the enormous great room and kitchen, where natural light pours through an array of windows. Exceptional appointments such as: zoned heatin/cooling, Marvin Brand Windows, stunning elevation, 3 car garage, and more! Venture outdoors to discover a covered loggia, where evenings under the stars by the warmth of a cozy fireplace. Culinary enthusiasts will fall in love with the outstanding gourmet chef's kitchen, featuring a quartz waterfall island that serves as both a functional workspace and a stunning centerpiece. Premium Thermador appliances—including a built-in refrigerator, wall ovens, and a chef's range—will elevate your cooking experience, while the spacious walk-in pantry offers ample storage for all your culinary essentials. Upstairs, each bedroom offers its own private bath, ensuring comfort and privacy for family and guests. The luxurious master suite is a luxury haven, with glamorous closets w/island, lighted showcases heated bathroom floor and more! The finished basement is an entertainer's dream, boasting a custom bar, a full bathroom, an additional 5th bedroom with egress window, and dedicated space for billiards and family recreation. Security and peace of mind are paramount in this home, equipped with a comprehensive smart home security package that includes an alarm system, video doorbell, touch pads, & dimmers. This home offers easy access to downtown Birmingham, where vibrant community life and a wealth of amenities await. This home is fully landscaped, underground sprinklers, and has a privacy fenced yard. Don’t miss the opportunity to make this modern masterpiece your own!
Sold for $2,350,000
$2,350,000
394 S Glenhurst Dr, Birmingham, MI 48009
5beds
5,145sqft
Single Family Residence
Built in 2025
8,276 Square Feet Lot
$2,379,600 Zestimate®
$457/sqft
$3,844 Estimated rent
Home value
$2,379,600
$2.26M - $2.50M
$3,844/mo
Zestimate® history
Owner options
List your home for rent
$3,844/mo
Rent Zestimate®
Find your next renter with Zillow Rental Manager. Plus, with online applications, you can quickly screen prospective tenants – for free.
$3,844/mo
Rent Zestimate®
Refinance and save
$15,446/mo
Est. payment
Refinancing to a lower rate could help reduce your monthly payments and save thousands over the life of the loan.
$15,446/mo
Est. payment
Explore your selling options
Work with a Zillow partner agent
Leverage their expertise and Zillow's premium Showcase listings to get your home seen by more buyers.
Get startedList with your own agent
Get your home in front of millions of buyers by listing it on Zillow.
Learn how to do itSell it yourself
Take full control of how buyers see your home on Zillow by listing For Sale by Owner (FSBO).
List your homeWhat's special
Privacy fenced yardFinished basementFully landscapedStunning elevationQuartz waterfall islandCovered loggiaUnderground sprinklers
Zillow last checked:
Listing updated:
Listed by:
Patrick K Carolan 248-342-7653,
Coldwell Banker Professionals-Birm
Bought with:
Frank M Coppola, 6501267166
RE/MAX Showcase Homes
Source: Realcomp II,MLS#: 20261020864
Facts & features
Interior
Bedrooms & bathrooms
- Bedrooms: 5
- Bathrooms: 7
- Full bathrooms: 5
- 1/2 bathrooms: 2
Primary bedroom
- Level: Second
- Area: 315
- Dimensions: 21 X 15
Bedroom
- Level: Second
- Area: 180
- Dimensions: 15 X 12
Bedroom
- Level: Second
- Area: 187
- Dimensions: 17 X 11
Bedroom
- Level: Second
- Area: 264
- Dimensions: 22 X 12
Bedroom
- Level: Basement
- Area: 182
- Dimensions: 14 X 13
Primary bathroom
- Level: Second
Other
- Level: Second
Other
- Level: Second
Other
- Level: Second
Other
- Level: Basement
Other
- Level: Entry
Other
- Level: Entry
Other
- Level: Entry
- Area: 182
- Dimensions: 14 X 13
Dining room
- Level: Entry
- Area: 120
- Dimensions: 12 X 10
Flex room
- Level: Basement
- Area: 255
- Dimensions: 17 X 15
Game room
- Level: Basement
- Area: 450
- Dimensions: 25 X 18
Great room
- Level: Entry
- Area: 288
- Dimensions: 18 X 16
Kitchen
- Level: Entry
- Area: 255
- Dimensions: 17 X 15
Laundry
- Level: Second
- Area: 77
- Dimensions: 11 X 7
Library
- Level: Entry
- Area: 130
- Dimensions: 13 X 10
Heating
- Forced Air, Natural Gas, Zoned
Cooling
- Central Air
Appliances
- Included: Built In Refrigerator, Bar Fridge, Dishwasher, Disposal, Free Standing Gas Range, Microwave, Range Hood, Wine Refrigerator
- Laundry: Gas Dryer Hookup, Laundry Room, Washer Hookup
Features
- Programmable Thermostat, Wet Bar
- Windows: Egress Windows, Energy Star Qualified Windows
- Basement: Finished
- Has fireplace: Yes
- Fireplace features: Gas, Great Room, Other Locations
Interior area
- Total interior livable area: 5,145 sqft
- Finished area above ground: 3,855
- Finished area below ground: 1,290
Property
Parking
- Total spaces: 3
- Parking features: Three Car Garage, Attached, Direct Access, Electricityin Garage, Garage Faces Front, Garage Door Opener, Tandem
- Garage spaces: 3
Features
- Levels: Two
- Stories: 2
- Entry location: GroundLevelwSteps
- Patio & porch: Covered, Patio, Porch
- Pool features: None
- Fencing: Back Yard,Fenced
Lot
- Size: 8,276 Square Feet
- Dimensions: 70 x 120
Details
- Parcel number: 1935127022
- Special conditions: Short Sale No,Standard
Construction
Type & style
- Home type: SingleFamily
- Architectural style: Colonial,Contemporary
- Property subtype: Single Family Residence
Materials
- Brick, Other
- Foundation: Basement, Poured, Sump Pump
Condition
- New Construction,Quick Delivery Home
- New construction: Yes
- Year built: 2025
Details
- Warranty included: Yes
Utilities & green energy
- Sewer: Public Sewer
- Water: Public
Community & HOA
Community
- Security: Security System Owned
- Subdivision: THE MEYERING LAND COMPANY'S BIRMINGHAM HIGHLANDS SUB
HOA
- Has HOA: No
Location
- Region: Birmingham
Financial & listing details
- Price per square foot: $457/sqft
- Tax assessed value: $695,650
- Annual tax amount: $26,533
- Date on market: 4/1/2026
- Cumulative days on market: 478 days
- Listing agreement: Exclusive Right To Sell
- Listing terms: Cash,Conventional
Price history
| Date | Event | Price |
|---|---|---|
| 4/29/2026 | Sold | $2,350,000-4.1%$457/sqft |
Source:  Realcomp II #20261020864 Report a problem Realcomp II #20261020864 Report a problem | ||
| 4/22/2026 | Pending sale | $2,450,000$476/sqft |
Source: Realcomp II #20261020864 Report a problem | ||
| 4/1/2026 | Listed for sale | $2,450,000-2%$476/sqft |
Source: Realcomp II #20261020864 Report a problem | ||
| 4/1/2026 | Listing removed | $2,499,000$486/sqft |
Source: Realcomp II #20261001390 Report a problem | ||
| 2/27/2026 | Listing removed | $30,000$6/sqft |
Source: Realcomp II #20261008791 Report a problem | ||
| 2/13/2026 | Listed for rent | $30,000$6/sqft |
Source: Realcomp II #20261008791 Report a problem | ||
| 1/8/2026 | Listed for sale | $2,499,000$486/sqft |
Source: Realcomp II #20261001390 Report a problem | ||
| 1/8/2026 | Listing removed | $2,499,000$486/sqft |
Source: Realcomp II #20251054232 Report a problem | ||
| 11/14/2025 | Price change | $2,499,000-3.8%$486/sqft |
Source: Realcomp II #20251054232 Report a problem | ||
| 10/7/2025 | Listed for sale | $2,599,000-3.7%$505/sqft |
Source: Realcomp II #20251043227 Report a problem | ||
| 10/7/2025 | Listing removed | $2,699,000$525/sqft |
Source: Realcomp II #20251026416 Report a problem | ||
| 9/5/2025 | Price change | $2,699,000-3.2%$525/sqft |
Source: Realcomp II #20251026416 Report a problem | ||
| 8/12/2025 | Listed for sale | $2,788,000$542/sqft |
Source: Realcomp II #20251026416 Report a problem | ||
| 8/12/2025 | Listing removed | $2,788,000$542/sqft |
Source: Realcomp II #20240094140 Report a problem | ||
| 8/1/2025 | Price change | $2,788,000+5.2%$542/sqft |
Source: Realcomp II #20240094140 Report a problem | ||
| 1/5/2025 | Listed for sale | $2,650,000+516.3%$515/sqft |
Source: Realcomp II #20240094140 Report a problem | ||
| 8/6/2021 | Sold | $430,000+7.5%$84/sqft |
Source: Public Record Report a problem | ||
| 7/9/2021 | Pending sale | $400,000$78/sqft |
Source: Realcomp II #2210052168 Report a problem | ||
| 7/2/2021 | Listed for sale | $400,000$78/sqft |
Source: Realcomp II #2210052168 Report a problem | ||
Public tax history
| Year | Property taxes | Tax assessment |
|---|---|---|
| 2025 | $8,489 -33.2% | $739,000 +297.2% |
| 2024 | $12,700 +2.3% | $186,060 -24.5% |
| 2023 | $12,413 +91.8% | $246,460 +2.4% |
| 2022 | $6,473 -1.9% | $240,710 -2.2% |
| 2021 | $6,597 | $246,000 +11.7% |
| 2020 | -- | $220,270 -5.1% |
| 2019 | $5,699 -11.8% | $232,150 +2.9% |
| 2018 | $6,465 -9.1% | $225,520 +3.8% |
| 2017 | $7,117 | $217,310 +2.4% |
| 2016 | $7,117 | $212,180 +7.8% |
| 2015 | -- | $196,840 +10.3% |
| 2014 | -- | $178,530 +15% |
| 2011 | -- | $155,290 -7.1% |
| 2010 | $5,787 +18.4% | $167,220 -8.6% |
| 2009 | $4,888 +18.9% | $182,910 -42.6% |
| 2005 | $4,112 | $318,540 +74.8% |
| 2003 | -- | $182,230 +7.2% |
| 2002 | -- | $169,940 +59.2% |
| 2001 | $4,695 +5.7% | $106,730 +3.2% |
| 2000 | $4,443 | $103,430 |
Find assessor info on the county website
Neighborhood: 48009
Nearby homes
- $1,047,1003 bd1 ba2.9k sqft370 S Glenhurst Dr, Birmingham, MI 48009Off Market
- $1,047,0004 bd3 ba2.4k sqft412 S Glenhurst Dr, Birmingham, MI 48009Sold
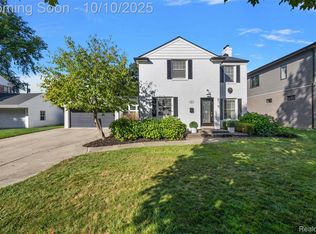
- $1,684,0004 bd5 ba3.7k sqft377 S Glenhurst Dr, Birmingham, MI 48009Off Market
- $520,1003 bd2 ba1.1k sqft391 S Glenhurst Dr, Birmingham, MI 48009Off Market
- $1,400,0004 bd4 ba4.4k sqft352 S Glenhurst Dr, Birmingham, MI 48009For Sale
- $585,8003 bd1 ba1.6k sqft438 S Glenhurst Dr, Birmingham, MI 48009Off Market
- $1,528,0004 bd3 ba3.4k sqft411 S Glenhurst Dr, Birmingham, MI 48009Off Market
- $910,0004 bd4 ba2.3k sqft385 Golfview Blvd, Birmingham, MI 48009Sold
Nearby schools
GreatSchools rating
- 10/10Pierce Elementary SchoolGrades: PK-5Distance: 1.5 mi
- 9/10Derby Middle SchoolGrades: 6-8Distance: 1.9 mi
- 8/10Ernest W. Seaholm High SchoolGrades: 9-12Distance: 0.4 mi
Get a cash offer in 3 minutes
Find out how much your home could sell for in as little as 3 minutes with a no-obligation cash offer.
Estimated market value
$2,379,600
Get a cash offer in 3 minutes
Find out how much your home could sell for in as little as 3 minutes with a no-obligation cash offer.
Estimated market value
$2,379,600
- Michigan
- Oakland County
- Birmingham
- 48009
- 394 S Glenhurst Dr
Nearby cities
Nearby zip codes
Other Birmingham Topics
