Skip main navigation
Off market
  • $534,700

    394 S Hampton Club Way, Saint Augustine, FL 32092

    4beds
    2,450sqft
    SingleFamily
    Built in 2003
    0.3 Acres Lot
    $534,700 Zestimate®
    $218/sqft
    $3,018 Estimated rent

    Home value

    $534,700

    $508,000 - $561,000

    $3,018/mo

    Zestimate® history
    Loading
    Loading...

    Owner options

    List your home for rent

    $3,018/mo

    Rent Zestimate®

    Find your next renter with Zillow Rental Manager. Plus, with online applications, you can quickly screen prospective tenants – for free.

    Learn more

    $3,018/mo

    Rent Zestimate®

    Refinance and save

    $3,553/mo

    Est. payment

    Refinancing to a lower rate could help reduce your monthly payments and save thousands over the life of the loan.

    See today's rates

    $3,553/mo

    Est. payment

    Explore your selling options

    Work with a Zillow partner agent

    Leverage their expertise and Zillow's premium Showcase listings to get your home seen by more buyers.

    Get started

    List with your own agent

    Get your home in front of millions of buyers by listing it on Zillow.

    Learn how to do it

    Sell it yourself

    Take full control of how buyers see your home on Zillow by listing For Sale by Owner (FSBO).

    List your home

    What's special

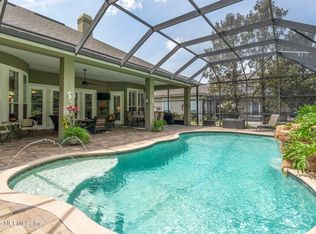
    This fabulous home offers a large front porch, 4 bedrooms, 3 full baths, spacious kitchen, formal dining room, living room with gas fireplace, plantation shutters throughout, screened lanai, fenced yard, & extra large side load 3 car garage. South Hampton is a beautifully-planned community with quick access to Jacksonville, beaches, shopping & restaurants. The community center is newly renovated & now has a state-of-the-art fitness center! There's also an Olympic size pool, a water park, playground, sports field, walking trails, tennis/basketball court, & even a RV/Boat parking area for residents. The clubhouse has a great pro shop, & the Grille at South Hampton is open daily. All this PLUS no CDD fees & zoned for top rated St Johns County schools! 3D Tour included under Photos tab.

    This property is off market, which means it's not currently listed for sale or rent on Zillow. This may be different from what's available on other websites or public sources.

    Facts & features

    Interior

    Bedrooms & bathrooms
    • Bedrooms: 4
    • Bathrooms: 3
    • Full bathrooms: 3
    Heating
    • Forced air, Electric
    Cooling
    • Central
    Appliances
    • Included: Dishwasher, Microwave, Range / Oven
    Features
    • Breakfast Bar, Walk-In Closet(s), Separate Dining Room, Entrance Foyer, Skylight(s), Built-in-Bookshelves, Ceiling 8+ Ft., Separate Living Room, Eating Space-Kitchen, Kitchen/Family Combo, Pantry - Closet, Food Prep Island
    • Flooring: Tile, Carpet
    • Doors: French Doors
    • Windows: Double Pane Windows, Bay/Bow Window(s)
    • Has fireplace: Yes
    • Fireplace features: 1 Fireplace
    Interior area
    • Structure area source: Tax Roll
    • Total interior livable area: 2,450 sqft

    Property

    Parking
    • Total spaces: 3
    • Parking features: Garage - Attached
    Features
    • Patio & porch: Front Porch, Lanai - Screened
    • Exterior features: Stucco, Wood
    • Fencing: Fenced Rear, Aluminum Fencing, 3 - 6' Fence
    Lot
    • Size: 0.30 Acres
    • Features: Regular Lot
    Details
    • Parcel number: 0099724940

    Construction

    Type & style
    • Home type: SingleFamily
    • Architectural style: Ranch
    Materials
    • Wood
    • Foundation: Concrete
    • Roof: Asphalt
    Condition
    • Year built: 2003
    Details
    • Builder name: Beazer

    Utilities & green energy

    • Sewer: Public Sewer
    • Water: Public

    Community & neighborhood

    Security
    • Security features: Smoke Detector(s)
    Location
    • Region: Saint Augustine

    HOA & financial

    HOA
    • Has HOA: Yes
    • HOA fee: $95 monthly

    Other

    Other facts
    • Sewer: Public Sewer
    • WaterSource: Public
    • Flooring: Tile, Wall-to-Wall Carpet
    • Appliances: Dishwasher, Microwave, Electric Range
    • FireplaceYN: true
    • Roof: Shingle
    • ArchitecturalStyle: Ranch
    • GarageYN: true
    • HeatingYN: true
    • CoolingYN: true
    • FoundationDetails: Slab
    • FireplacesTotal: 1
    • CommunityFeatures: Playground, Pool, Tennis Court(s), Exercise Room, Clubhouse, Golf Course, Club Facilities, Walking/Jogging Path, Sprinkler System
    • BusinessType: Residential
    • ConstructionMaterials: Stucco, Wood Frame
    • WindowFeatures: Double Pane Windows, Bay/Bow Window(s)
    • InteriorFeatures: Breakfast Bar, Walk-In Closet(s), Separate Dining Room, Entrance Foyer, Skylight(s), Built-in-Bookshelves, Ceiling 8+ Ft., Separate Living Room, Eating Space-Kitchen, Kitchen/Family Combo, Pantry - Closet, Food Prep Island
    • ExteriorFeatures: Sprinkler System, Lighting
    • BuilderName: Beazer
    • CoveredSpaces: 3
    • DoorFeatures: French Doors
    • Cooling: Central Air
    • LivingAreaSource: Tax roll
    • SecurityFeatures: Smoke Detector(s)
    • RoomKitchenFeatures: Breakfast Bar, Pantry - Closet, Food Prep Island, Solid Surface Countertops
    • ParkingFeatures: Side Entry Garage
    • RoomDiningRoomFeatures: Separate Dining Room, Eating Space-Kitchen, Kitchen/Family Combo
    • PatioAndPorchFeatures: Front Porch, Lanai - Screened
    • FireplaceFeatures: 1 Fireplace
    • BuildingAreaSource: Tax Roll
    • Heating: Central Heating
    • LotFeatures: Regular Lot
    • Fencing: Fenced Rear, Aluminum Fencing, 3 - 6' Fence
    • RoomBedroomFeatures: Split Bedrooms
    • RoomBathroomFeatures: Garden Bath, Owner BathTub Separate Shower
    • MlsStatus: Pending

    Price history

    DateEventPrice
    6/15/2020Sold$375,000$153/sqft
    Source: realMLS #1042498 Report a problem
    4/12/2020Pending sale$375,000$153/sqft
    Source: ROUND TABLE REALTY #1042498 Report a problem
    3/9/2020Listed for sale$375,000+13.6%$153/sqft
    Source: ROUND TABLE REALTY #1042498 Report a problem
    7/14/2017Sold$330,000-1.5%$135/sqft
    Source: Public Record Report a problem
    5/6/2017Pending sale$335,000$137/sqft
    Source: Coldwell Banker Vanguard Realty #879131 Report a problem
    4/27/2017Listed for sale$335,000+0.8%$137/sqft
    Source: COLDWELL BANKER VANGUARD REALTY #879131 Report a problem
    5/17/2005Sold$332,500+20%$136/sqft
    Source: Public Record Report a problem
    1/21/2003Sold$277,100$113/sqft
    Source: Public Record Report a problem

    Public tax history

    YearProperty taxesTax assessment
    2025$4,855 +12.3%$374,444 +2.9%
    2024$4,323 +2%$363,891 +3%
    2023$4,239 +2.8%$353,292 +3%
    2022$4,123 +0.6%$343,002 +3%
    2021$4,099 +23.9%$333,012 +23.3%
    2020$3,309 -1.8%$270,118 +2.3%
    2019$3,371 $264,045 +1.9%
    2018$3,371 +24.9%$259,122 +23%
    2017$2,699 $210,671 -0.9%
    2016$2,699 +0%$212,528 +0.7%
    2015$2,698 -1.8%$211,051 +0.8%
    2014$2,747 $209,376 +4.5%
    2013-- $200,274 +1.7%
    2012-- $196,926 -5.6%
    2011-- $208,605 -4%
    2010-- $217,400 -9.3%
    2009-- $239,786 -3.3%
    2008-- $247,851 -13.9%
    2007-- $287,912 +2.5%
    2006-- $280,890 +26.9%
    2005-- $221,341 +3.7%
    2004-- $213,390

    Find assessor info on the county website

    Neighborhood: 32092

    Nearby schools

    GreatSchools rating
    Schools provided by the listing agent
    • Elementary: Timberlin Creek
    • Middle: Switzerland Point
    • High: Bartram Trail

    Source: The MLS. This data may not be complete. We recommend contacting the local school district to confirm school assignments for this home.

    Get a cash offer in 3 minutes
    Find out how much your home could sell for in as little as 3 minutes with a no-obligation cash offer.
    Estimated market value
    $534,700
    Get a cash offer in 3 minutes
    Find out how much your home could sell for in as little as 3 minutes with a no-obligation cash offer.
    Estimated market value
    $534,700