Welcome to this thoroughly upgraded and beautifully maintained home in the desirable Shadow Run neighborhood of Anaheim Hills! Offering four spacious bedrooms, three full baths plus a downstairs office, this residence is as functional as it is inviting. The versatile floorplan provides an ideal work from home office or gives you the option of a fifth bedroom downstairs. Great for all your casual gatherings, the light and bright kitchen with center island, quartz counters, Sub Zero refrigerator, double oven and large eating area open to the family room which features built-in handcrafted bookcases and a cozy fireplace that provide a warm focal point for the room. All remodeled within the last four years, the kitchen and baths showcase custom cabinetry, Brizo faucets and modern finishes while complementing the home’s elegant and tasteful character. The manicured front yard and private rear yard both feature a low maintenance design, creating attractive outdoor spaces. The secluded back yard provides a wonderful setting for all your outdoor entertaining or just to relax in at the end of the day. A true highlight for the discerning buyer is the oversized three car garage complete with separate storage/work area, industrial grade metal cabinetry, an abundance of drawers for organization and a workspace for vehicles, tools, hobbies and more. With its beautiful landscaping, substantial upgrades, flexible living spaces and ample storage, 394 Smokeridge Terrace is a wonderful opportunity to experience elevated living in a distinctive and centrally located Anaheim Hills home.
For sale
Listed by: Seven Gables Real Estate • Barbara Grandolfo • 714-801-0827
$1,649,000
394 S Smokeridge Ter, Anaheim, CA 92807
4beds
3,091sqft
Single Family Residence
Built in 1977
8,712 Square Feet Lot
$1,620,800 Zestimate®
$533/sqft
$151/mo HOA
What's special
- 32 days
- 1,084
- 57
Likely to sell faster than
Zillow last checked:
Listing updated:
Listed by:
Barbara Grandolfo DRE #01297280 714-801-0827,
Seven Gables Real Estate
Source: CRMLS,MLS#: PW26218823 Originating MLS: California Regional MLS
Facts & features
Interior
Bedrooms & bathrooms
- Bedrooms: 4
- Bathrooms: 3
- Full bathrooms: 3
- Main level bathrooms: 1
- Main level bedrooms: 1
Rooms
- Room types: Bedroom, Family Room, Laundry, Living Room, Office, Other, Dining Room
Bedroom
- Features: Bedroom on Main Level
Bathroom
- Features: Bathtub, Dual Sinks, Full Bath on Main Level, Linen Closet, Quartz Counters, Remodeled, Walk-In Shower
Kitchen
- Features: Kitchen Island, Kitchen/Family Room Combo, Quartz Counters, Remodeled, Self-closing Drawers, Updated Kitchen
Other
- Features: Walk-In Closet(s)
Heating
- Forced Air
Cooling
- Central Air
Appliances
- Included: Double Oven, Dishwasher, Disposal, Ice Maker, Microwave, Self Cleaning Oven, Water Softener, Water Heater
- Laundry: Laundry Room
Features
- Beamed Ceilings, Built-in Features, Crown Molding, Separate/Formal Dining Room, High Ceilings, Open Floorplan, Stone Counters, Recessed Lighting, Bedroom on Main Level, Walk-In Closet(s)
- Flooring: Carpet, Tile, Wood
- Doors: Panel Doors, Sliding Doors
- Windows: Double Pane Windows
- Has fireplace: Yes
- Fireplace features: Family Room, Gas, Primary Bedroom
- Common walls with other units/homes: No Common Walls
Interior area
- Total interior livable area: 3,091 sqft
Property
Parking
- Total spaces: 3
- Parking features: Concrete, Door-Multi, Direct Access, Garage, Storage, Workshop in Garage
- Attached garage spaces: 3
Features
- Levels: Two
- Stories: 2
- Entry location: 1
- Patio & porch: Concrete, Covered, Open, Patio
- Exterior features: Rain Gutters
- Pool features: None
- Spa features: None
- Fencing: Wrought Iron
Lot
- Size: 8,712 Square Feet
- Features: Front Yard, Landscaped
Details
- Additional structures: Shed(s)
- Parcel number: 36324221
- Special conditions: Standard
Construction
Type & style
- Home type: SingleFamily
- Architectural style: Traditional
- Property subtype: Single Family Residence
Materials
- Stucco
- Foundation: Slab
- Roof: Concrete
Condition
- Turnkey
- New construction: No
- Year built: 1977
Utilities & green energy
- Sewer: Public Sewer
- Water: Public
- Utilities for property: Natural Gas Connected, Sewer Connected, Water Connected
Community & HOA
Community
- Features: Curbs, Storm Drain(s), Street Lights, Suburban
- Security: Carbon Monoxide Detector(s), Fire Detection System, Smoke Detector(s)
- Subdivision: Shadow Run I (Shr1)
HOA
- Has HOA: Yes
- Amenities included: Maintenance Grounds
- HOA fee: $151 monthly
- HOA name: Shadow Run HOA
- HOA phone: 714-891-8804
Location
- Region: Anaheim
Financial & listing details
- Price per square foot: $533/sqft
- Tax assessed value: $627,760
- Date on market: 10/8/2026
- Cumulative days on market: 32 days
- Listing terms: Cash,Cash to New Loan,Conventional
- Inclusions: Garage cabinets, rack and refrigerator, 2 fountains, 3 bird baths, water softener, 2 sheds, grill, landscape picture in dining room, lamppost, on demand hot water circulating pump
- Exclusions: Subway clock, art, wall mounted TVs
- Road surface type: Paved
Estimated market value
$1,620,800
$1.54M - $1.70M
$6,450/mo
Price history
| Date | Event | Price |
|---|---|---|
| 10/8/2026 | Listed for sale | $1,649,000$533/sqft |
Source:  CRMLS #PW26218823 Report a problem | ||
Public tax history
| Year | Property taxes | Tax assessment |
|---|---|---|
| 2026 | -- | $627,760 +2% |
| 2025 | $6,848 +2.3% | $615,451 +2% |
| 2024 | $6,696 +2.3% | $603,384 +2% |
| 2023 | $6,547 +2% | $591,553 +2% |
| 2022 | $6,419 +2.9% | $579,954 +2% |
| 2021 | $6,239 +0.9% | $568,583 +1% |
| 2020 | $6,180 | $562,753 +2% |
| 2019 | $6,180 +1.3% | $551,719 +2% |
| 2018 | $6,102 +6% | $540,901 +2% |
| 2017 | $5,757 | $530,296 +2% |
| 2016 | $5,757 +2% | $519,899 +1.5% |
| 2015 | $5,645 +3.5% | $512,090 +2% |
| 2014 | $5,452 | $502,059 +0.5% |
| 2013 | -- | $499,790 +2% |
| 2012 | -- | $489,991 +2% |
| 2011 | -- | $480,384 +0.8% |
| 2010 | -- | $476,794 -0.2% |
| 2009 | -- | $477,927 +2% |
| 2008 | -- | $468,556 +2% |
| 2007 | -- | $459,369 +2% |
| 2006 | -- | $450,362 +2% |
| 2005 | -- | $441,532 +2% |
| 2004 | -- | $432,875 +1.9% |
| 2003 | -- | $424,942 +2% |
| 2002 | -- | $416,610 +2% |
| 2001 | $4,150 +1.9% | $408,442 +2% |
| 2000 | $4,072 | $400,434 |
Find assessor info on the county website
Monthly payment
Est. payment
Payment breakdown
Explore the cost of this home by adjusting the details. Changes won't be saved.Climate risks
Neighborhood: Anaheim Hills
Nearby schools
Schools provided by the listing agent
- Elementary: Crescent
- Middle: El Rancho
- High: Canyon
Source: CRMLS. This data may not be complete. We recommend contacting the local school district to confirm school assignments for this home.
- $1,266,5004 bd2 ba2.2k sqft390 S Smokeridge Ter, Anaheim, CA 92807Off Market
- $1,772,4005 bd3 ba3.1k sqft398 S Smokeridge Ter, Anaheim, CA 92807Off Market

- $1,570,8005 bd3 ba3k sqft376 S Smokeridge Ter, Anaheim, CA 92807Off Market

- $1,359,3004 bd2 ba2.2k sqft5375 E Honeywood Ln, Anaheim, CA 92807Off Market
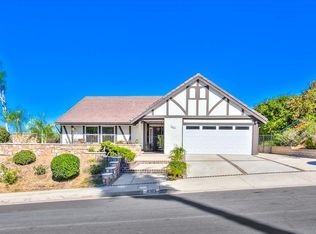
Similar homes
- $1,689,0006 bd3 ba3.1k sqft5311 E Westridge Rd, Anaheim, CA 92807For Sale
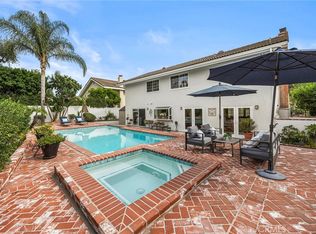 MLS ID #PW26189703, Laura Hubbard, Hillpointe Homes. CRMLS
- $1,649,9994 bd2 ba2.5k sqft858 S Bluebird Cir, Anaheim, CA 92807For Sale
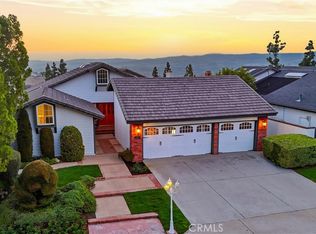 MLS ID #PW26146222, Margaret Shiels-Mora, North Hills Realty. CRMLS
- $1,599,0004 bd2 ba2k sqft19968 Paseo Luis, Yorba Linda, CA 92886For Sale
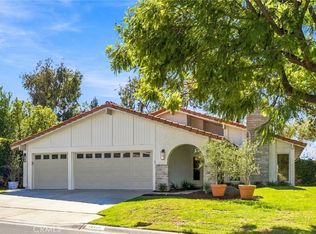 MLS ID #PW26227253, Matthew Drenner, Real Estate Establishment Inc.. CRMLS
- $1,645,0004 bd3 ba2.3k sqft2441 N Cottage Hill Dr, Orange, CA 92867For Sale
 MLS ID #PW26195414, John Katnik, Katnik Brothers R.E. Services. CRMLS
