Skip main navigation
Off market
  • $797,500

    394 San Donato Dr, Austin, TX 78738

    4beds
    3,650sqft
    SingleFamily
    Built in 2019
    9,539 Square Feet Lot
    $797,500 Zestimate®
    $218/sqft
    $4,943 Estimated rent

    Home value

    $797,500

    $750,000 - $853,000

    $4,943/mo

    Zestimate® history
    Loading
    Loading...

    Owner options

    List your home for rent

    $4,943/mo

    Rent Zestimate®

    Find your next renter with Zillow Rental Manager. Plus, with online applications, you can quickly screen prospective tenants – for free.

    Learn more

    $4,943/mo

    Rent Zestimate®

    Refinance and save

    $5,277/mo

    Est. payment

    Refinancing to a lower rate could help reduce your monthly payments and save thousands over the life of the loan.

    See today's rates

    $5,277/mo

    Est. payment

    Explore your selling options

    Work with a Zillow partner agent

    Leverage their expertise and Zillow's premium Showcase listings to get your home seen by more buyers.

    Get started

    List with your own agent

    Get your home in front of millions of buyers by listing it on Zillow.

    Learn how to do it

    Sell it yourself

    Take full control of how buyers see your home on Zillow by listing For Sale by Owner (FSBO).

    List your home

    What's special

    Soaring ceilingsWinding staircaseBeverage centerHardwood floorsOpen-concept kitchenExpansive closetDirect lake access

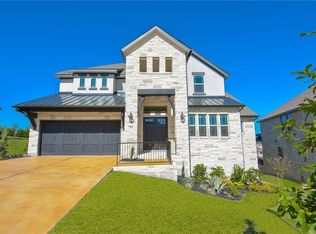
    Price Improvement. Located in the prestigious area of Rough Hollow, you will not want to miss this bright, hill country modern home sitting on just under a quarter of an acre with Lake Travis views. Built in 2019 by Westin Homes, this exceptional 4 bedroom and 3.5 bath is priced to sell! Walk through the beautiful white limestone entryway into the home where you will find an architectural masterpiece of an entrance with hardwood floors, custom lighting, a winding staircase, and SOARING ceilings. As you walk in, on the left is the spacious oversized 2-car garage and on the right, a study, removed from the noise of the living areas for minimal distraction. Just past the stairs is a charming half bath and an elegant dining room The open-concept kitchen and living room feature highly desirable Lake Travis views with soaring ceilings and an abundance of natural light designed for entertaining. With granite countertops and stainless steel Whirlpool appliances, this kitchen embodies what it means to be luxury. Featuring a beverage center, a kitchen office, and a large island that allows for ample counter space, this is a kitchen you won???t mind cooking in!The primary suite, located just off the living room on the main level, has an extraordinarily thoughtful design. The primary bathroom includes plenty of storage with two separate vanities as well as an additional counter space, a large soaking tub, a walk-in shower, and an expansive closet with custom shelving opening into the laundry room with multiple access points.Upstairs are three bedrooms, two of which are separated by a Jack and Jill bathroom. You will also find a cozy media room beside the upstairs living/bonus room and an additional full guest bathroom.Enjoy a short commute to the Rough Hollow Marina, Yacht club, and amenity center with direct lake access and breathtaking Hill Country views, providing the optimal lakeside lifestyle. Highly acclaimed Lake Travis schools. 2022-09-27

    This property is off market, which means it's not currently listed for sale or rent on Zillow. This may be different from what's available on other websites or public sources.

    Facts & features

    Interior

    Bedrooms & bathrooms
    • Bedrooms: 4
    • Bathrooms: 4
    • Full bathrooms: 3
    • 1/2 bathrooms: 1
    Heating
    • Other
    Cooling
    • Central
    Appliances
    • Included: Garbage disposal
    Features
    • Has fireplace: Yes
    Interior area
    • Total interior livable area: 3,650 sqft

    Property

    Parking
    • Total spaces: 2
    • Parking features: Garage - Attached
    Lot
    • Size: 9,539 Square Feet
    Details
    • Parcel number: 860516

    Construction

    Type & style
    • Home type: SingleFamily
    Materials
    • Foundation: Slab
    • Roof: Composition
    Condition
    • Year built: 2019

    Community & HOA

    Location
    • Region: Austin

    Financial & listing details

    • Price per square foot: $218/sqft
    • Tax assessed value: $774,132
    • Annual tax amount: $17,252

    Price history

    DateEventPrice
    10/7/2022Listing removed--
    Source: Engel & Volkers Report a problem
    9/21/2022Price change$999,999-11%$274/sqft
    Source: Unlock MLS #6644116 Report a problem
    8/9/2022Price change$1,124,000-6.3%$308/sqft
    Source: Unlock MLS #6644116 Report a problem
    7/14/2022Listed for sale$1,199,000$328/sqft
    Source: Unlock MLS #6644116 Report a problem

    Public tax history

    YearProperty taxesTax assessment
    2025$17,252 -11.2%$774,132 -10.5%
    2024$19,428 -8.5%$865,209 -9.9%
    2023$21,227 +57.7%$960,240 +43.1%
    2022$13,461 $671,000 +10%
    2021-- $610,000 +7.9%
    2020$16,084 +560.8%$565,237 +465.2%
    2019$2,434 $100,000
    Find assessor info on the county website

    Neighborhood: 78738

    Nearby schools

    GreatSchools rating
    Get a cash offer in 3 minutes
    Find out how much your home could sell for in as little as 3 minutes with a no-obligation cash offer.
    Estimated market value
    $797,500
    Get a cash offer in 3 minutes
    Find out how much your home could sell for in as little as 3 minutes with a no-obligation cash offer.
    Estimated market value
    $797,500