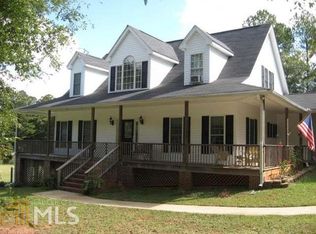
Experience the perfect blend of modern comfort and country charm in this beautifully remodeled home situated on 5 open, picturesque acres just 45 minutes south of Atlanta. From the inviting rocking chair front porch to the expansive back porch overlooking serene greenery, this property offers peaceful living with effortless access to nearby amenities. Step inside to discover a completely renovated interior featuring an open floorplan designed for both everyday living and entertaining. The breakfast nook, surrounded by large windows, fills the space with abundant natural light and frames stunning views of the backyard. The primary suite is conveniently located on the main level, tucked away on one side of the home for maximum privacy. Two additional bedrooms are located on the opposite wing, creating a comfortable split-bedroom layout. Upstairs, a versatile bonus room above the garage offers endless possibilities-ideal as a 4th bedroom, home office, gym, or entertainment space. Outside, the property's gorgeous curb appeal is complemented by a spacious storage shed, perfect for tools or hobbies. Enjoy the tranquility of rural living while being only 10 minutes from shopping, dining, and grocery options. This property offers the best of both worlds - peaceful living with modern style and convenience. Don't miss out on this opportunity.
Closed
$437,500
394 Sidney Dr, Griffin, GA 30223
4beds
2,100sqft
Single Family Residence
Built in 2000
5.07 Acres Lot
$437,400 Zestimate®
$208/sqft
$2,207 Estimated rent
Home value
$437,400
$346,000 - $551,000
$2,207/mo
Zestimate® history
Owner options
List your home for rent
$2,207/mo
Rent Zestimate®
Find your next renter with Zillow Rental Manager. Plus, with online applications, you can quickly screen prospective tenants – for free.
$2,207/mo
Rent Zestimate®
Refinance and save
$2,745/mo
Est. payment
Refinancing to a lower rate could help reduce your monthly payments and save thousands over the life of the loan.
$2,745/mo
Est. payment
Explore your selling options
Work with a Zillow partner agent
Leverage their expertise and Zillow's premium Showcase listings to get your home seen by more buyers.
Get startedList with your own agent
Get your home in front of millions of buyers by listing it on Zillow.
Learn how to do itSell it yourself
Take full control of how buyers see your home on Zillow by listing For Sale by Owner (FSBO).
List your homeWhat's special
Open floorplanRocking chair front porchLarge windowsBreakfast nookGorgeous curb appealSplit-bedroom layoutExpansive back porch
Zillow last checked:
Listing updated:
Listed by:
Jenna Matheny 470-456-2727,
Realistry Brokerage, LLC
Bought with:
Jessica P Epps, 348556
HomeSmart
Source: GAMLS,MLS#: 10622801
Facts & features
Interior
Bedrooms & bathrooms
- Bedrooms: 4
- Bathrooms: 2
- Full bathrooms: 2
- Main level bathrooms: 2
- Main level bedrooms: 3
Rooms
- Room types: Bonus Room, Family Room
Heating
- Central
Cooling
- Ceiling Fan(s), Central Air
Appliances
- Included: Dishwasher, Disposal, Oven
- Laundry: In Hall
Features
- Double Vanity, Master On Main Level, Separate Shower, Soaking Tub
- Flooring: Carpet, Vinyl
- Basement: None
- Number of fireplaces: 1
Interior area
- Total structure area: 2,100
- Total interior livable area: 2,100 sqft
- Finished area above ground: 2,100
- Finished area below ground: 0
Property
Parking
- Parking features: Garage
- Has garage: Yes
Features
- Levels: One and One Half
- Stories: 1
Lot
- Size: 5.07 Acres
- Features: Level, Pasture, Private
Details
- Parcel number: 258 01054
- Special conditions: Investor Owned,No Disclosure
Construction
Type & style
- Home type: SingleFamily
- Architectural style: Traditional
- Property subtype: Single Family Residence
Materials
- Brick, Vinyl Siding, Wood Siding
- Roof: Composition
Condition
- Updated/Remodeled
- New construction: No
- Year built: 2000
Utilities & green energy
- Sewer: Septic Tank
- Water: Public
- Utilities for property: Cable Available, Electricity Available, Water Available
Community & HOA
Community
- Features: None
- Subdivision: None
HOA
- Has HOA: No
- Services included: None
Location
- Region: Griffin
Financial & listing details
- Price per square foot: $208/sqft
- Tax assessed value: $277,700
- Annual tax amount: $3,973
- Date on market: 10/10/2025
- Cumulative days on market: 3 days
- Listing agreement: Exclusive Right To Sell
- Electric utility on property: Yes
Price history
| Date | Event | Price |
|---|---|---|
| 11/7/2025 | Sold | $437,500+1.8%$208/sqft |
Source:  GAMLS #10622801 Report a problem GAMLS #10622801 Report a problem | ||
| 10/22/2025 | Pending sale | $429,900$205/sqft |
Source: GAMLS #10622801 Report a problem | ||
| 10/10/2025 | Listed for sale | $429,900+138.8%$205/sqft |
Source: GAMLS #10622801 Report a problem | ||
| 9/11/2024 | Sold | $179,990+12.6%$86/sqft |
Source: Public Record Report a problem | ||
| 3/4/2011 | Listing removed | $159,900$76/sqft |
Source: Dora Jane Smith, REALTORS #02977081 Report a problem | ||
| 11/24/2010 | Listed for sale | $159,900+79.1%$76/sqft |
Source: foreclosure.com Report a problem | ||
| 10/14/2010 | Sold | $89,300-65%$43/sqft |
Source: Public Record Report a problem | ||
| 7/18/2005 | Sold | $255,000$121/sqft |
Source: Public Record Report a problem | ||
Public tax history
| Year | Property taxes | Tax assessment |
|---|---|---|
| 2025 | $3,930 +41.5% | $111,080 |
| 2024 | $2,777 +5.4% | $111,080 +7.4% |
| 2023 | $2,635 +11.6% | $103,452 +19% |
| 2022 | $2,361 +12.3% | $86,950 +17.9% |
| 2021 | $2,102 -2.8% | $73,740 |
| 2020 | $2,164 -2.2% | $73,740 |
| 2019 | $2,212 +7.3% | $73,740 +6.3% |
| 2018 | $2,062 -3% | $69,386 |
| 2017 | $2,125 -6.9% | $69,386 |
| 2016 | $2,283 | $69,386 |
| 2015 | $2,283 -3% | $69,386 |
| 2014 | $2,353 | $69,386 |
| 2013 | -- | -- |
| 2012 | -- | -- |
| 2011 | -- | -- |
| 2010 | -- | -- |
| 2009 | -- | -- |
| 2008 | -- | -- |
| 2007 | -- | -- |
| 2006 | -- | -- |
Find assessor info on the county website
Neighborhood: 30223
Nearby homes
- $464,0004 bd2 ba2.6k sqft422 Sidney Dr, Griffin, GA 30223Off Market
- $902,7003 bd3 ba3.6k sqft362 Sidney Dr, Griffin, GA 30223Off Market

- $496,4003 bd4 ba3.9k sqft443 Sidney Dr, Griffin, GA 30223Off Market
- $797,5005 bd5 ba4.5k sqft454 Sidney Dr, Griffin, GA 30223Off Market
- $370,9003 bd2 ba2.4k sqft417 Sidney Dr, Griffin, GA 30223Off Market
- $376,0003 bd2 ba2.3k sqft391 Sidney Dr, Griffin, GA 30223Off Market
- $221,900-- bd2 ba1.8k sqft192 Davidson Dr, Griffin, GA 30223Off Market
- $523,8004 bd3 ba4.7k sqft469 Sidney Dr, Griffin, GA 30223Off Market
Nearby schools
GreatSchools rating
- 2/10Cowan Road Elementary SchoolGrades: PK-5Distance: 3.4 mi
- 4/10Cowan Road Middle SchoolGrades: 6-8Distance: 3.5 mi
- 3/10Griffin High SchoolGrades: 9-12Distance: 5.6 mi
Schools provided by the listing agent
- Elementary: Cowan Road
- Middle: Cowan Road
- High: Griffin
Source: GAMLS. This data may not be complete. We recommend contacting the local school district to confirm school assignments for this home.
Get a cash offer in 3 minutes
Find out how much your home could sell for in as little as 3 minutes with a no-obligation cash offer.
Estimated market value
$437,400
Get a cash offer in 3 minutes
Find out how much your home could sell for in as little as 3 minutes with a no-obligation cash offer.
Estimated market value
$437,400
- Georgia
- Spalding County
- Griffin
- 30223
- 394 Sidney Dr
Nearby cities
Nearby zip codes
Other Griffin Topics
