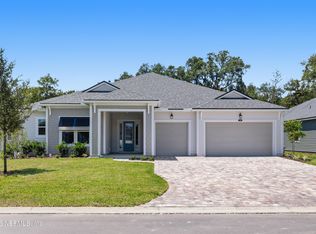
Lot 83 - The Garnet is a thoughtfully designed 4-bedroom, 3.5-bath home with a 3-car garage, offering a warm, welcoming feel and impressive upgrades. A Study replaces the Flex Room, and Bath 3 includes a shower instead of a tub, adding comfort and convenience. The open Great Room flows into a chef's kitchen with a walk-in pantry and spacious morning kitchen, ideal for daily living and entertaining. The dining area sits just off the island, perfect for casual meals or elegant gatherings. A 16' Multi-Sliding Hideaway Door expands the living space, filling the home with natural light and creating a seamless indoor-outdoor connection to the covered lanai. Styled with a charming Craftsman elevation, The Garnet offers relaxed living with thoughtful details throughout. In RiverTown, a master-planned community along the St. Johns River, residents enjoy top amenities, fitness opportunities, social activities, parks, trails, lakes, and preserved natural beauty.
Closed
$772,670
394 SIR BARTON Drive, St. Johns, FL 32259
4beds
3,022sqft
Single Family Residence
Built in 2025
-- sqft lot
$772,600 Zestimate®
$256/sqft
$4,746 Estimated rent
Home value
$772,600
$734,000 - $811,000
$4,746/mo
Zestimate® history
Owner options
List your home for rent
$4,746/mo
Rent Zestimate®
Find your next renter with Zillow Rental Manager. Plus, with online applications, you can quickly screen prospective tenants – for free.
$4,746/mo
Rent Zestimate®
Refinance and save
$5,048/mo
Est. payment
Refinancing to a lower rate could help reduce your monthly payments and save thousands over the life of the loan.
$5,048/mo
Est. payment
Explore your selling options
Work with a Zillow partner agent
Leverage their expertise and Zillow's premium Showcase listings to get your home seen by more buyers.
Get startedList with your own agent
Get your home in front of millions of buyers by listing it on Zillow.
Learn how to do itSell it yourself
Take full control of how buyers see your home on Zillow by listing For Sale by Owner (FSBO).
List your homeWhat's special
Charming craftsman elevationWarm welcoming feelImpressive upgradesOpen great roomSpacious morning kitchenWalk-in pantry
Zillow last checked:
Listing updated:
Listed by:
MATTHEW BERKIS 215-630-6577,
MATTAMY REAL ESTATE SERVICES 904-853-1677
Bought with:
GREGORY DETULLIO, 3332620
GIVE BACK REALTY, LLC.
Source: realMLS,MLS#: 2128009
Facts & features
Interior
Bedrooms & bathrooms
- Bedrooms: 4
- Bathrooms: 4
- Full bathrooms: 3
- 1/2 bathrooms: 1
Heating
- Central
Cooling
- Central Air
Appliances
- Included: Dishwasher, Disposal, Double Oven, Dryer, Freezer, Gas Cooktop, Microwave, Plumbed For Ice Maker, Refrigerator, Tankless Water Heater, Washer
- Laundry: Electric Dryer Hookup, Gas Dryer Hookup, Washer Hookup
Features
- Breakfast Bar, Entrance Foyer, Kitchen Island, Open Floorplan, Pantry, Primary Bathroom - Shower No Tub, Smart Thermostat, Walk-In Closet(s), Wet Bar
Interior area
- Total interior livable area: 3,022 sqft
Property
Parking
- Total spaces: 3
- Parking features: Attached, Garage, Garage Door Opener
- Attached garage spaces: 3
Features
- Stories: 1
- Patio & porch: Covered, Patio
- Has view: Yes
- View description: Trees/Woods
Lot
- Features: Many Trees, Other
Details
- Parcel number: 0009730830
Construction
Type & style
- Home type: SingleFamily
- Property subtype: Single Family Residence
Materials
- Fiber Cement, Frame
- Roof: Shingle
Condition
- New construction: Yes
- Year built: 2025
Utilities & green energy
- Sewer: Public Sewer
- Water: Public
- Utilities for property: Electricity Connected, Sewer Connected, Water Connected
Community & HOA
Community
- Subdivision: Rivertown Springs
HOA
- Has HOA: Yes
- Amenities included: Pool, Basketball Court, Children's Pool, Clubhouse, Dog Park, Fitness Center, Jogging Path, Park, Pickleball, Playground, Tennis Court(s)
- HOA fee: $53 annually
Location
- Region: Saint Johns
Financial & listing details
- Price per square foot: $256/sqft
- Date on market: 2/1/2026
- Listing terms: Cash,Conventional,FHA,VA Loan,Other
Price history
| Date | Event | Price |
|---|---|---|
| 7/6/2026 | Sold | $772,670-2.1%$256/sqft |
Source:  realMLS #2128009 Report a problem realMLS #2128009 Report a problem | ||
| 6/1/2026 | Pending sale | $789,000$261/sqft |
Source: realMLS #2128009 Report a problem | ||
| 5/20/2026 | Price change | $789,000-0.6%$261/sqft |
Source: realMLS #2128009 Report a problem | ||
| 5/12/2026 | Price change | $794,000-0.6%$263/sqft |
Source: realMLS #2128009 Report a problem | ||
| 4/30/2026 | Price change | $799,000-0.6%$264/sqft |
Source: realMLS #2128009 Report a problem | ||
| 4/23/2026 | Price change | $804,000-1.8%$266/sqft |
Source: realMLS #2128009 Report a problem | ||
| 3/15/2026 | Price change | $819,000-0.4%$271/sqft |
Source: realMLS #2128009 Report a problem | ||
| 2/19/2026 | Price change | $822,000-1.2%$272/sqft |
Source: realMLS #2128009 Report a problem | ||
| 2/1/2026 | Listed for sale | $832,170$275/sqft |
Source: realMLS #2128009 Report a problem | ||
Public tax history
Tax history is unavailable.
Neighborhood: 32259
Nearby homes
- $849,0004 bd5 ba3.6k sqft378 Sir Barton Dr, Saint Johns, FL 32259Sold

- $802,2004 bd4 ba3.3k sqft406 Sir Barton Dr, Saint Johns, FL 32259Sold

- $818,0004 bd4 ba3.3k sqft362 Sir Barton Dr, Saint Johns, FL 32259New Construction
- $559,6004 bd2 ba2.2k sqft181 Blackwater Way, Saint Augustine, FL 32092Off Market
- $899,0004 bd4 ba3.3k sqft418 Sir Barton Dr, Saint Johns, FL 32259Sold
- $812,6164 bd4 ba3.3k sqft399 Sir Barton Dr, Saint Johns, FL 32259Sold
- $940,0004 bd5 ba4.1k sqft385 Sir Barton Dr, Saint Johns, FL 32259Sold
- $744,0003 bd3 ba2.7k sqft371 Sir Barton Dr, Saint Johns, FL 32259Pending
Nearby schools
GreatSchools rating
- 10/10Hickory Creek Elementary SchoolGrades: PK-5Distance: 1.9 mi
- 7/10Bartram Trail High SchoolGrades: 8-12Distance: 3.3 mi
Get a cash offer in 3 minutes
Find out how much your home could sell for in as little as 3 minutes with a no-obligation cash offer.
Estimated market value
$772,600
Get a cash offer in 3 minutes
Find out how much your home could sell for in as little as 3 minutes with a no-obligation cash offer.
Estimated market value
$772,600
- Florida
- Saint Johns County
- Saint Johns
- 32259
- 394 SIR BARTON Drive
Nearby cities
Nearby neighborhoods
Nearby zip codes
Other Saint Johns Topics
