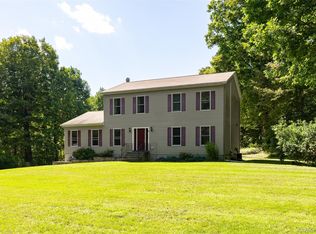
Welcome to 394 Smith Rd. A sprawling Mid-Century Ranch on Nearly 10 Acres with Pond & Panoramic Views. Set on nearly 10 private acres, this picturesque sprawling ranch offers true one-level living with breathtaking 360-degree views, including stunning sunrises and sunsets. Tucked back from the road and elevated for maximum privacy, this special property blends natural beauty and charm.
The home features 3 bedrooms and 3 bathrooms with a thoughtfully designed open layout. Enter through the covered front porch into a welcoming foyer that flows seamlessly into a generously sized living room and formal dining room.
To the left, you’ll find the primary suite with en suite bath, along with two additional bedrooms and a full hall bathroom. To the right, the kitchen offers solid wood cabinetry, a new backsplash, and a unique built-in Murphy table with storage, all reflecting a well-maintained mid-century aesthetic. Beyond the kitchen is a functional mudroom/laundry area with powder room, access to the two-car garage, and entry to the screened-in patio overlooking the pond and scenic trails. The adjacent family room features a cozy stone fireplace and sliding doors that open to the screened porch—perfect for enjoying the serene surroundings. The lower level provides approximately 2,000 square feet of unfinished space with high ceilings, offering endless possibilities for expansion, recreation, or storage.
Outdoors, the property shines with rolling hills, open fields, natural walking trails, and a private pond. A paddock area and horse/utility outbuilding—currently used as a “man cave”—add versatility for equestrian use, hobbies, or agricultural pursuits.
This is more than a home—it is a lifestyle defined by space, privacy, and quiet luxury, all within the Arlington School District.
For sale
Price cut: $25.9K (8/6)
$699,000
394 Smith Road, Hyde Park, NY 12538
3beds
2,040sqft
Single Family Residence, Residential
Built in 1960
9.36 Acres Lot
$-- Zestimate®
$343/sqft
$-- HOA
What's special
Private pondCovered front porchStunning sunrises and sunsetsWelcoming foyerSolid wood cabinetryRolling hillsFormal dining room
- 80 days
- 1,111
- 98
Zillow last checked:
Listing updated:
Listed by:
KW MidHudson 914-962-0007,
Lisa Wohlmuth 914-456-6668
Source: OneKey® MLS as distributed by MLS GRID,MLS#: 1025929
Facts & features
Interior
Bedrooms & bathrooms
- Bedrooms: 3
- Bathrooms: 3
- Full bathrooms: 2
- 1/2 bathrooms: 1
Bedroom 1
- Level: First
Bedroom 2
- Level: First
Bedroom 3
- Level: First
Bathroom 1
- Description: 1/2 bath off of laundry room
- Level: First
Bathroom 2
- Description: Full, common bath
- Level: First
Bathroom 3
- Description: Primary ensuite
- Level: First
Basement
- Description: Full, unfinished, utilities
- Level: Lower
Dining room
- Level: First
Family room
- Level: First
Kitchen
- Level: First
Laundry
- Level: First
Living room
- Level: First
Heating
- Propane
Cooling
- Central Air
Appliances
- Included: Dishwasher, Dryer, Range, Refrigerator, Washer
Features
- First Floor Bedroom, First Floor Full Bath, Built-in Features, Eat-in Kitchen, Entrance Foyer, Formal Dining, Open Floorplan, Primary Bathroom, Storage, Walk Through Kitchen
- Basement: Full,Storage Space,Unfinished
- Attic: Scuttle
- Has fireplace: Yes
Interior area
- Total structure area: 4,080
- Total interior livable area: 2,040 sqft
Property
Parking
- Total spaces: 2
- Parking features: Attached, Driveway, Garage
- Garage spaces: 2
- Has uncovered spaces: Yes
Features
- Has view: Yes
- View description: Panoramic, Trees/Woods, Water
- Has water view: Yes
- Water view: Water
- Waterfront features: Pond
Lot
- Size: 9.36 Acres
Details
- Parcel number: 1344006365047481240000
- Special conditions: None
- Horses can be raised: Yes
Construction
Type & style
- Home type: SingleFamily
- Architectural style: Exp Ranch,Ranch
- Property subtype: Single Family Residence, Residential
Materials
- Frame
Condition
- Year built: 1960
Utilities & green energy
- Sewer: Septic Tank
- Water: Well
- Utilities for property: Cable Connected, Electricity Connected
Community & HOA
HOA
- Has HOA: No
Location
- Region: Hyde Park
Financial & listing details
- Price per square foot: $343/sqft
- Tax assessed value: $658,500
- Annual tax amount: $17,110
- Date on market: 7/14/2026
- Cumulative days on market: 144 days
- Listing agreement: Exclusive Right To Sell
- Electric utility on property: Yes
Estimated market value
Not available
Estimated sales range
Not available
Not available
Price history
| Date | Event | Price |
|---|---|---|
| 8/6/2026 | Price change | $699,000-3.6%$343/sqft |
Source:  OneKey® MLS as distributed by MLS GRID #1025929 Report a problem OneKey® MLS as distributed by MLS GRID #1025929 Report a problem | ||
| 7/14/2026 | Listed for sale | $724,900$355/sqft |
Source: OneKey® MLS as distributed by MLS GRID #1025929 Report a problem | ||
| 6/15/2026 | Listing removed | $724,900$355/sqft |
Source: OneKey® MLS as distributed by MLS GRID #952968 Report a problem | ||
| 6/5/2026 | Price change | $724,900-3.3%$355/sqft |
Source: OneKey® MLS as distributed by MLS GRID #952968 Report a problem | ||
| 4/13/2026 | Listed for sale | $749,900+94.8%$368/sqft |
Source: OneKey® MLS as distributed by MLS GRID #952968 Report a problem | ||
| 10/30/2019 | Sold | $385,000$189/sqft |
Source: OneKey® MLS as distributed by MLS GRID #M379302 Report a problem | ||
| 7/23/2019 | Price change | $385,000-3.7%$189/sqft |
Source: BHHS HUDSON VALLEY PROPERTIES RD #379302 Report a problem | ||
| 5/21/2019 | Price change | $399,900-4.8%$196/sqft |
Source: BHHS HUDSON VALLEY PROPERTIES RD #379302 Report a problem | ||
| 4/19/2019 | Price change | $419,900-3.5%$206/sqft |
Source: BHHS HUDSON VALLEY PROPERTIES RD #379302 Report a problem | ||
| 3/22/2019 | Listed for sale | $435,000$213/sqft |
Source: BHHS HUDSON VALLEY PROPERTIES RD #379302 Report a problem | ||
Public tax history
| Year | Property taxes | Tax assessment |
|---|---|---|
| 2025 | -- | $406,300 |
| 2024 | -- | $406,300 |
| 2023 | -- | $406,300 |
| 2022 | -- | $406,300 |
| 2021 | -- | $406,300 |
| 2020 | -- | $406,300 |
| 2019 | -- | $406,300 +8.6% |
| 2018 | -- | $374,200 |
| 2017 | $11,207 | $374,200 |
| 2016 | -- | $374,200 |
| 2015 | -- | $374,200 |
| 2014 | -- | $374,200 |
| 2012 | -- | $374,200 -8.5% |
| 2011 | -- | $409,000 +103.9% |
| 2010 | -- | $200,600 |
| 2009 | -- | $200,600 |
| 2008 | -- | $200,600 |
| 2007 | -- | $200,600 +0.4% |
| 2006 | -- | $199,800 |
| 2005 | -- | $199,800 |
| 2004 | -- | $199,800 |
| 2003 | -- | $199,800 |
| 2002 | -- | $199,800 |
| 2001 | -- | $199,800 |
| 2000 | -- | $199,800 |
Find assessor info on the county website
Monthly payment
Climate risks
Neighborhood: 12538
Nearby schools
Schools provided by the listing agent
- Elementary: Traver Road Primary School
- Middle: Lagrange Middle School
- High: Arlington High School
Source: OneKey® MLS as distributed by MLS GRID. This data may not be complete. We recommend contacting the local school district to confirm school assignments for this home.

Similar homes
- $629,9003 bd3 ba1.9k sqft29 Balsam Road, Hyde Park, NY 12538For Sale
 MLS ID #1050914, Daniel Axtmann, Listing by: BHHS Hudson Valley Properties. OneKey® MLS as distributed by MLS GRID
 - $499,9003 bd3 ba1.8k sqft102 E Market Street, Hyde Park, NY 12538For Sale
 MLS ID #1057519, Robert D. Villone, Listing by: RE/MAX Classic Realty. OneKey® MLS as distributed by MLS GRID
 - $649,0003 bd3 ba2.4k sqft428 Clinton Hollow Road, Salt Point, NY 12578For Sale
 MLS ID #1048938, Catherine Mondello, Listing by: Mondello Upstate Properties. OneKey® MLS as distributed by MLS GRID
 - $579,0004 bd3 ba2.7k sqft10 Stoutenburgh Drive, Hyde Park, NY 12538For Sale
 MLS ID #1014045, Suzanne DeCosta, Listing by: Houlihan Lawrence Inc.. OneKey® MLS as distributed by MLS GRID
 - $599,0003 bd2 ba2k sqft11 Kessler Drive, Hyde Park, NY 12538For SaleMLS ID #1015335, Kevin S. Howe, Listing by: BHHS Hudson Valley Properties. OneKey® MLS as distributed by MLS GRID
- $650,0003 bd3 ba2.2k sqft2800 Route 82, Pleasant Valley, NY 12569For SaleMLS ID #1044510, Jo-Ann Campagiorni, Listing by: Houlihan Lawrence Inc.. OneKey® MLS as distributed by MLS GRID
- $674,0004 bd3 ba2.3k sqft326 Mills Cross Road, Staatsburg, NY 12580For SaleMLS ID #1015647, Brian Woolsey, Listing by: BHHS Hudson Valley Properties. OneKey® MLS as distributed by MLS GRID
- $599,0003 bd3 ba2.2k sqft47 Stringham Road, Poughkeepsie, NY 12603For SaleMLS ID #1044400, Virginia Corbett, Listing by: eXp Realty. OneKey® MLS as distributed by MLS GRID
- $699,0004 bd3 ba2.4k sqft84 Stowe Drive, Poughquag, NY 12570For SaleMLS ID #1057643, Brandy Seltzer, Listing by: Century 21 Elite Realty. OneKey® MLS as distributed by MLS GRID
- $674,9003 bd3 ba2.1k sqft10 Eisgruber Park Lane, Highland, NY 12528For SaleMLS ID #1005537, Margaret Thorne, Listing by: KW MidHudson. OneKey® MLS as distributed by MLS GRID
- $550,0003 bd3 ba2k sqft27 Bobolink Lane, Salt Point, NY 12578For SaleMLS ID #1049903, Megan Krusen, Listing by: eXp Realty. OneKey® MLS as distributed by MLS GRID
- $699,0004 bd2 ba2.2k sqft88 Sharon Valley Road, Sharon, CT 06069For Sale
 MLS ID #24193519, Karen Grimaldi, William Pitt Sotheby's Int'l. Smart MLS
 - $685,0004 bd3 ba2.9k sqft120 Mayfair Road, Poughquag, NY 12570For SaleMLS ID #1047382, Philip E. Risi, Listing by: KW MidHudson. OneKey® MLS as distributed by MLS GRID
- $695,0003 bd2 ba1.6k sqft60 Briarwood Lane, Millerton, NY 12546For SaleMLS ID #1047331, Dominique C. Shuminova, Listing by: William Pitt Sothebys Int Rlty. OneKey® MLS as distributed by MLS GRID
- $518,9003 bd2 ba1.9k sqft12 Talbot Drive, Pleasant Valley, NY 12569For SaleMLS ID #1033002, Vincent M. Martin, Listing by: Serhant LLC. OneKey® MLS as distributed by MLS GRID
- $685,0003 bd3 ba1.9k sqft413 Sepasco Center Street, Rhinebeck, NY 12572For SaleMLS ID #1045253, Adrienne I Volpe, Listing by: KW MidHudson. OneKey® MLS as distributed by MLS GRID
- $725,0004 bd3 ba2.7k sqft137 Blue Hill Road, Hopewell Junction, NY 12533For SaleMLS ID #933387, Dvora E. Price, Listing by: eXp Realty. OneKey® MLS as distributed by MLS GRID
- $489,0003 bd3 ba1.8k sqft70 Gretna Hill Road, Pleasant Valley, NY 12569For SaleMLS ID #1022851, Donna Gray, Listing by: Redfin Real Estate. OneKey® MLS as distributed by MLS GRID
- $599,9003 bd4 ba2.7k sqft250 Highview Road, Dover Plains, NY 12522For SaleMLS ID #1049190, Steven Wrobel Jr, Listing by: Serhant LLC. OneKey® MLS as distributed by MLS GRID
- $689,0003 bd2 ba2.3k sqft19 Closs Drive, Rhinebeck, NY 12572For SaleMLS ID #1047112, Felicia M. Ritters, Listing by: Century 21 Alliance Realty Grp. OneKey® MLS as distributed by MLS GRID
