New construction by Olive Branch Construction, entered for comparable purposes. Sales price reflects combined land and home cost, with buyer obtaining a construction loan. This semi custom home showcases a thoughtfully designed open concept floorplan filled with upgrades and quality craftsmanship throughout. The main level features gorgeous LVP flooring, a spacious first floor primary suite with convenient laundry access, and a stunning gas fireplace with stone surround that anchors the living space. The gourmet kitchen is a true centerpiece, offering an oversized island, quartz countertops, walk in pantry, range, microwave drawer, wine refrigerator, and abundant cabinetry, perfect for both everyday living and entertaining. A morning room addition floods the home with natural light and the family room features a double sliding door opening to a peaceful covered porch overlooking a shared pond and beautiful wooded surroundings. A covered front porch adds to the home’s welcoming curb appeal and outdoor living options. Upstairs, you’ll find two bedrooms connected by a Jack and Jill bathroom, along with an additional bedroom and full bath, providing flexible space for guests or family. The unfinished basement offers excellent future potential with rough in plumbing, an egress window, and walkout stairs. Additional highlights include upgraded two zone HVAC, a tankless gas water heater, and a scenic wooded lot that enhances the home’s serene setting. A wonderful example of semi custom new construction combining comfort, style, and thoughtful design.
Sold for $1,006,362
$1,006,362
394 Springwood Ln, Stephens City, VA 22655
4beds
3,284sqft
Single Family Residence
Built in 2026
5.07 Acres Lot
$986,900 Zestimate®
$306/sqft
$3,500 Estimated rent
Home value
$986,900
Estimated sales range
Not available
$3,500/mo
Zestimate® history
Owner options
List your home for rent
$3,500/mo
Rent Zestimate®
Find your next renter with Zillow Rental Manager. Plus, with online applications, you can quickly screen prospective tenants – for free.
$3,500/mo
Rent Zestimate®
Refinance and save
$6,226/mo
Est. payment
Refinancing to a lower rate could help reduce your monthly payments and save thousands over the life of the loan.
$6,226/mo
Est. payment
Explore your selling options
Work with a Zillow partner agent
Leverage their expertise and Zillow's premium Showcase listings to get your home seen by more buyers.
Get startedList with your own agent
Get your home in front of millions of buyers by listing it on Zillow.
Learn how to do itSell it yourself
Take full control of how buyers see your home on Zillow by listing For Sale by Owner (FSBO).
List your homeWhat's special
Zillow last checked:
Listing updated:
Listed by:
Bradley Comstock 540-631-4913,
ERA Oakcrest Realty, Inc.
Bought with:
Marcy Deck, 0225235270
Dandridge Realty Group, LLC
Source: Bright MLS,MLS#: VAWR2013308
Facts & features
Interior
Bedrooms & bathrooms
- Bedrooms: 4
- Bathrooms: 4
- Full bathrooms: 3
- 1/2 bathrooms: 1
- Main level bathrooms: 2
- Main level bedrooms: 1
Basement
- Description: Percent Finished: 0.0
- Area: 2242
Heating
- Heat Pump, Forced Air, Propane, Electric
Cooling
- Central Air, Electric
Appliances
- Included: Dishwasher, Built-In Range, Refrigerator, Microwave, Water Heater, Tankless Water Heater
- Laundry: Main Level, Hookup
Features
- Basement: Connecting Stairway,Concrete,Rough Bath Plumb,Space For Rooms,Sump Pump,Unfinished,Walk-Out Access
- Number of fireplaces: 1
- Fireplace features: Gas/Propane
Interior area
- Total structure area: 5,526
- Total interior livable area: 3,284 sqft
- Finished area above ground: 3,284
- Finished area below ground: 0
Property
Parking
- Total spaces: 3
- Parking features: Garage Door Opener, Garage Faces Side, Driveway, Attached
- Attached garage spaces: 3
- Has uncovered spaces: Yes
Accessibility
- Accessibility features: None
Features
- Levels: Two
- Stories: 2
- Patio & porch: Porch
- Pool features: None
- Has view: Yes
- View description: Pond
- Has water view: Yes
- Water view: Pond
Lot
- Size: 5.07 Acres
- Features: Wooded, Pond, Rural
Details
- Additional structures: Above Grade, Below Grade
- Parcel number: 3C20
- Zoning: A
- Special conditions: Standard
Construction
Type & style
- Home type: SingleFamily
- Architectural style: Other
- Property subtype: Single Family Residence
Materials
- HardiPlank Type, Vinyl Siding
- Foundation: Concrete Perimeter
- Roof: Architectural Shingle
Condition
- Excellent
- New construction: Yes
- Year built: 2026
Details
- Builder model: ACL3
- Builder name: Olive Branch Construction
Utilities & green energy
- Sewer: On Site Septic
- Water: Well
- Utilities for property: Propane
Community & HOA
Community
- Subdivision: Woodland Springs
HOA
- Has HOA: Yes
- HOA fee: $85 monthly
- HOA name: WOODLAND SPRINGS
Location
- Region: Stephens City
Financial & listing details
- Price per square foot: $306/sqft
- Tax assessed value: $91,700
- Annual tax amount: $439
- Date on market: 2/3/2026
- Listing agreement: Exclusive Right To Sell
- Ownership: Fee Simple
- Road surface type: Paved
Price history
| Date | Event | Price |
|---|---|---|
| 2/2/2026 | Sold | $1,006,362$306/sqft |
Source:  Bright MLS #VAWR2013308 Report a problem Bright MLS #VAWR2013308 Report a problem | ||
Public tax history
Tax history is unavailable.
Neighborhood: 22655
Nearby homes
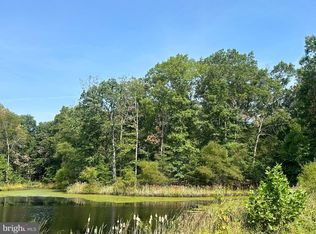
- $105,0005.07 acresSpringwood Ln LOT 20, Stephens City, VA 22655Sold
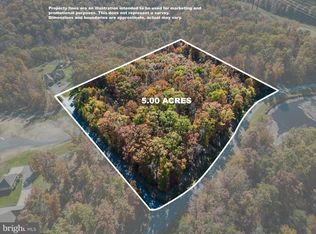
- $135,0005 acresL-3 Oak Hill Ct, Stephens City, VA 22655Sold
- $947,9924 bd4 ba2.8k sqft28 Oak Hill Ct, Stephens City, VA 22655Sold

- $363,9003 bd2 ba1.3k sqft536 Springwood Ln, Stephens City, VA 22655Off Market
- $180,000-- bd-- ba-- sqftOak Hill Ct, Stephens city, VA 22655Sold
- $--20 acresLot 31 Springwood Lane, Stephens City, VA 22655Off Market
- $--12.93 acresLot 15 Springwood Ln, Stephens City, VA 22655Off Market
- $624,6004 bd2 ba2.2k sqft49 Oak Hill Ct, Stephens City, VA 22655Off Market
Nearby schools
GreatSchools rating
- 8/10A.S. Rhodes Elementary SchoolGrades: PK-5Distance: 4.4 mi
- 3/10Skyline Middle SchoolGrades: 6-8Distance: 6.8 mi
- 5/10Skyline High SchoolGrades: 9-12Distance: 7.3 mi
Schools provided by the listing agent
- District: Warren County Public Schools
Source: Bright MLS. This data may not be complete. We recommend contacting the local school district to confirm school assignments for this home.
Get a cash offer in 3 minutes
Find out how much your home could sell for in as little as 3 minutes with a no-obligation cash offer.
Estimated market value
$986,900
Get a cash offer in 3 minutes
Find out how much your home could sell for in as little as 3 minutes with a no-obligation cash offer.
Estimated market value
$986,900
- Virginia
- Warren County
- Stephens City
- 22655
- 394 Springwood Ln
