Welcome to this beautifully updated, move-in ready split-foyer home ideally located in Ringgold, Georgia, just minutes from interstate access, Costco, and East Ridge--offering both convenience and comfort.
The main level features an open-concept living and kitchen area highlighted by stunning vaulted wood ceilings and a cozy wood-burning fireplace, creating a warm and inviting space perfect for everyday living and entertaining. The kitchen has been thoughtfully upgraded with a spacious granite island, stainless steel appliances, granite countertops, tile backsplash, pantry, and an abundance of cabinetry.
Down the hall, you'll find a fully renovated guest bathroom with modern tile flooring, updated tub surround, and granite finishes, along with three generously sized bedrooms. The primary suite offers a tray ceiling, double closets, and a beautifully updated ensuite bath featuring a walk-in tiled shower, new flooring, and granite countertops.
The lower level provides flexible living space to suit your needs, currently arranged as a den or bonus room with an additional storage area, but easily adaptable as a second primary suite with a large walk-in closet. You'll also find a well-equipped laundry room with a deep utility sink and cabinetry, plus an additional storage room already plumbed for a potential third bathroom, offering excellent expansion possibilities.
Outdoor living is just as impressive with low-maintenance Trex decking on both the front porch and back deck, perfect for relaxing or entertaining. The home is complete with a spacious two-car attached garage and sits on an approximately ¾-acre lot, providing plenty of room to enjoy.
This home combines thoughtful updates, versatile space, and a prime location, making it an exceptional opportunity you won't want to miss.
Sold for $324,999
$324,999
394 Stanley Dr, Ringgold, GA 30736
3beds
2,054sqft
Single Family Residence
Built in 1989
0.74 Acres Lot
$326,000 Zestimate®
$158/sqft
$2,186 Estimated rent
Home value
$326,000
$310,000 - $346,000
$2,186/mo
Zestimate® history
Owner options
List your home for rent
$2,186/mo
Rent Zestimate®
Find your next renter with Zillow Rental Manager. Plus, with online applications, you can quickly screen prospective tenants – for free.
$2,186/mo
Rent Zestimate®
Refinance and save
$1,981/mo
Est. payment
Refinancing to a lower rate could help reduce your monthly payments and save thousands over the life of the loan.
$1,981/mo
Est. payment
Explore your selling options
Work with a Zillow partner agent
Leverage their expertise and Zillow's premium Showcase listings to get your home seen by more buyers.
Get startedList with your own agent
Get your home in front of millions of buyers by listing it on Zillow.
Learn how to do itSell it yourself
Take full control of how buyers see your home on Zillow by listing For Sale by Owner (FSBO).
List your homeWhat's special
Cozy wood-burning fireplaceModern tile flooringGranite finishesFlexible living spaceSpacious two-car attached garageStainless steel appliancesSpacious granite island
Zillow last checked:
Listing updated:
Listed by:
Eric Tidmore 423-710-6482,
1 Percent Lists Scenic City
Bought with:
Kevin H Wamack, 324312
Real Estate Partners Chattanooga LLC
Source: Greater Chattanooga Realtors,MLS#: 1532782
Facts & features
Interior
Bedrooms & bathrooms
- Bedrooms: 3
- Bathrooms: 2
- Full bathrooms: 2
Primary bedroom
- Level: First
Bedroom
- Level: First
Bedroom
- Level: First
Primary bathroom
- Level: First
Bathroom
- Level: First
Bonus room
- Level: Basement
Den
- Level: Basement
Kitchen
- Level: First
Laundry
- Level: Basement
Living room
- Level: First
Utility room
- Level: Basement
Heating
- Central, Electric
Cooling
- Central Air, Electric
Appliances
- Included: Dishwasher, Free-Standing Electric Range, Microwave, Stainless Steel Appliance(s), Water Heater
- Laundry: Electric Dryer Hookup, Lower Level, Laundry Room, Sink, Washer Hookup
Features
- Cathedral Ceiling(s), Ceiling Fan(s), Entrance Foyer, Eat-in Kitchen, Granite Counters, High Ceilings, His and Hers Closets, Open Floorplan, Pantry, Storage, Vaulted Ceiling(s), Walk-In Closet(s), Separate Shower, Tub/shower Combo, En Suite
- Flooring: Carpet, Ceramic Tile, Hardwood
- Windows: Vinyl Frames
- Basement: Finished,Partial
- Number of fireplaces: 1
- Fireplace features: Wood Burning
Interior area
- Total structure area: 2,054
- Total interior livable area: 2,054 sqft
- Finished area above ground: 1,442
- Finished area below ground: 612
Property
Parking
- Total spaces: 2
- Parking features: Concrete, Driveway, Garage, Garage Door Opener, Off Street, Garage Faces Front
- Attached garage spaces: 2
Features
- Levels: One and One Half
- Stories: 2
- Patio & porch: Deck, Front Porch
- Exterior features: Rain Gutters
- Pool features: None
- Spa features: None
- Fencing: None
Lot
- Size: 0.74 Acres
- Dimensions: 203 x 108 x 204 x 199
- Features: Back Yard, Cleared, Front Yard, Gentle Sloping, Rural
Details
- Additional structures: None
- Parcel number: 0019b004
- Special conditions: Standard
- Other equipment: None
Construction
Type & style
- Home type: SingleFamily
- Architectural style: Split Level
- Property subtype: Single Family Residence
Materials
- Vinyl Siding
- Foundation: Block, Stone
- Roof: Asphalt,Shingle
Condition
- New construction: No
- Year built: 1989
Utilities & green energy
- Sewer: Septic Tank
- Water: Public
- Utilities for property: Cable Available, Electricity Connected, Phone Available, Water Connected
Community & HOA
Community
- Features: None
- Security: Smoke Detector(s)
- Subdivision: Beverly Hgts Addn
HOA
- Has HOA: No
Location
- Region: Ringgold
Financial & listing details
- Price per square foot: $158/sqft
- Tax assessed value: $252,852
- Annual tax amount: $1,888
- Date on market: 4/17/2026
- Listing terms: Cash,Conventional,FHA,VA Loan
- Road surface type: Asphalt, Paved
Price history
| Date | Event | Price |
|---|---|---|
| 6/16/2026 | Sold | $324,999$158/sqft |
Source: Greater Chattanooga Realtors #1532782 Report a problem | ||
| 5/5/2026 | Contingent | $324,999$158/sqft |
Source: Greater Chattanooga Realtors #1532782 Report a problem | ||
| 4/17/2026 | Listed for sale | $324,999+1.9%$158/sqft |
Source: Greater Chattanooga Realtors #1532782 Report a problem | ||
| 9/30/2025 | Listing removed | $319,000$155/sqft |
Source: Greater Chattanooga Realtors #1517563 Report a problem | ||
| 7/28/2025 | Listed for sale | $319,000-0.3%$155/sqft |
Source: Greater Chattanooga Realtors #1517563 Report a problem | ||
| 8/7/2024 | Listing removed | $319,900-1.5%$156/sqft |
Source: Greater Chattanooga Realtors #1396119 Report a problem | ||
| 7/22/2024 | Listed for sale | $324,900+91.2%$158/sqft |
Source: Greater Chattanooga Realtors #1396119 Report a problem | ||
| 11/2/2017 | Listing removed | $169,900$83/sqft |
Source: Berkshire Hathaway HomeServices Realty Center #1263346 Report a problem | ||
| 5/27/2017 | Price change | $169,900-1.2%$83/sqft |
Source: Berkshire Hathaway HomeServices Realty Center #1263346 Report a problem | ||
| 5/4/2017 | Listed for sale | $172,000+20.4%$84/sqft |
Source: Berkshire Hathaway HomeServices Realty Center #1263346 Report a problem | ||
| 1/1/2014 | Listing removed | $142,900$70/sqft |
Source: Prudential RealtyCenter.com #1184075 Report a problem | ||
| 2/13/2013 | Price change | $142,900-4.1%$70/sqft |
Source: Prudential RealtyCenter #1184075 Report a problem | ||
| 9/11/2012 | Listed for sale | $149,000-12.3%$73/sqft |
Source: Prudential RealtyCenter.com #1184075 Report a problem | ||
| 10/3/2011 | Listing removed | $169,900$83/sqft |
Source: Keller Williams Realty #1161354 Report a problem | ||
| 4/6/2011 | Listed for sale | $169,900$83/sqft |
Source: Keller Williams Realty #1161354 Report a problem | ||
Public tax history
| Year | Property taxes | Tax assessment |
|---|---|---|
| 2025 | $1,195 -3.5% | $101,141 +6.1% |
| 2024 | $1,239 +34.8% | $95,310 +30.4% |
| 2023 | $919 +30.3% | $73,101 +24.4% |
| 2022 | $705 | $58,754 |
| 2021 | $705 +7.3% | $58,754 +15.5% |
| 2020 | $657 | $50,889 |
| 2019 | $657 -4.8% | $50,889 |
| 2018 | $691 -44.4% | $50,889 +1.3% |
| 2017 | $1,242 | $50,253 |
Find assessor info on the county website
Neighborhood: 30736
Nearby homes
- $266,400-- bd2 ba1.4k sqft382 Stanley Dr, Ringgold, GA 30736Off Market
- $309,2004 bd3 ba2.3k sqft414 Stanley Dr, Ringgold, GA 30736Off Market
- $281,500-- bd2 ba1.2k sqft391 Stanley Dr, Ringgold, GA 30736Off Market
- $277,2003 bd3 ba1.6k sqft328 Stanley Dr, Ringgold, GA 30736Off Market
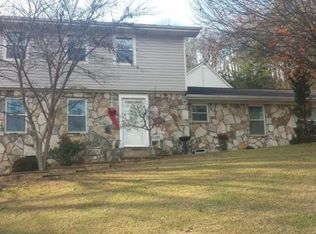
- $317,2004 bd4 ba2.6k sqft371 Stanley Dr, Ringgold, GA 30736Off Market
- $149,9000.48 acres302 Stanley Dr, Ringgold, GA 30736Lot/Land
- $263,800-- bd2 ba1.3k sqft437 Stanley Dr, Ringgold, GA 30736Off Market
- $285,7004 bd2 ba2k sqft446 Stanley Dr, Ringgold, GA 30736Off Market
Nearby schools
GreatSchools rating
- 7/10Graysville Elementary SchoolGrades: PK-5Distance: 1.6 mi
- 8/10Ringgold Middle SchoolGrades: 6-8Distance: 5.6 mi
- 6/10Ringgold High SchoolGrades: 9-12Distance: 5.6 mi
Schools provided by the listing agent
- Elementary: Graysville Elementary School
- Middle: Ringgold Middle
- High: Ringgold High School
Source: Greater Chattanooga Realtors. This data may not be complete. We recommend contacting the local school district to confirm school assignments for this home.
Get a cash offer in 3 minutes
Find out how much your home could sell for in as little as 3 minutes with a no-obligation cash offer.
Estimated market value
$326,000
Get a cash offer in 3 minutes
Find out how much your home could sell for in as little as 3 minutes with a no-obligation cash offer.
Estimated market value
$326,000
- Georgia
- Catoosa County
- Ringgold
- 30736
- 394 Stanley Dr
