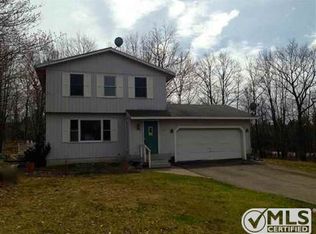
AVAILABLE IMMEDIATELY! 3 Bedroom/1.5 Bath Home on 7 Acres in Sands Twp. Extensively renovated in 2014 for the first tenants, this home has now been refreshed for you. Cleaned inside and out (including the windows, siding and deck), and completely repainted -- your move-in should be a breeze! This home is in a wooded setting, back off the highway, with an expansive paved driveway and parking in front. A metal one-car garage with work bench could house many outdoor 'toys'. From the parking area, a beautiful terraced garden climbs the front lawn alongside boardwalk/stairs to the 3-sided deck and main entry on the upper level. Near the road, a two-track lane also winds up to the main level, so groceries never have to be carried up flights of stairs (whew!). Immediately inside the upper entry the open-plan living/dining/kitchen welcomes you. The corner kitchen is efficient and bright with a tall pantry near the back door and island -- convenient for unloading groceries! The island keeps the cooks engaged in all the activity! Abundant natural light and lovely views flood in through large windows and glass doors. The south-facing side deck easily accommodates a crowd and is accessed through the dining area's sliding patio doors. A French door off the kitchen leads to a separate 8 x 8 east-facing deck, perfect for morning coffee! The home's full bath is on the main floor too, flanked by the two good-sized bedrooms and their generous walk-in closets. Downstairs is a spacious family room. The entry end of the family room is brightened by 3 large windows. It's a great reading or game table corner. The other end of the family room is set up theatre-style, with wall space for a large TV, sliding shelves for TV components, dimmable lighting, and wired complete with surround sound speakers. There is a counter with a bank of cabinets and an under-counter refrigerator. Just add a microwave and you have a perfect snack station in the entertainment zone! The home's third bedroom is downstairs and has a roomy walk-in closet. The bedroom is spacious enough to accommodate a king-sized bed and a sitting area at the windows that look out on the front garden. The half-bath and laundry/utility room (no laundry appliances, just hook-ups) are just a few steps away. A walk-thru room between the bedroom and half-bath could be set up as a home office, hobby, music or game area. Thoughtfully designed with livability in mind, this home packs quite a bit of storage too! In addition to the 3 bedrooms' walk-in closets and the kitchen's pantry, there is a large coat/utility closet near the living area, a hall utility closet, and a linen closet in the bathroom. There is a closet in the walk-thru room, and the laundry/utility room has an alcove with built-in shelves providing even more storage for seasonal and seldom-used items. Many of the closets have lights, and most are outfitted with a combination of wire shelving, hanging rods and hooks. Although it's out in the country, this home is just minutes from Marquette. And if you're into outdoor activities, it is smack-dab in the middle of where you want to be! For downhill skiing and mountain biking, Marquette Mountain and the South Marquette Noquemanon Trail are 3 miles north, with the new Rippling River Resort and RV Campground sandwiched between. Hiawathaland Snowmobile Club is .1 mile away, with the snowmobile/ATV trail right across the highway. Blueberry Ridge trails for cross-country skiing and hiking, and Sands Twp Park with tennis courts open to the public are less than a mile to the south. BUT, if a quiet, leisurely stroll is more your style, this home is nestled on 7 wooded acres with a few winding trails for your private enjoyment. Keep your binoculars handy because pileated woodpeckers visit regularly, and an albino squirrel once lived here. (Maybe he still does...) Rent $1,500/mo plus utilities (property has a well and septic, so there are no water bills, only gas and electric) Security Deposit and $350 non-refundable cleaning fee due at signing No Smoking. No Pets. Nine-0-six -- 8-6-nine -- 2-six-8-seven CALL or TEXT DAVID for a showing and rental application. Application with personal references, proof of income, employment and rental history are required. Prospective tenants will be vetted in the order in which applications are received. Tenant pays utilities
This property is not currently displayed as for sale or rent on Zillow. This may be different from what's on other websites or public sources.