Welcome to 394 Stone St, the perfect place in Walpole, MA. This four-bedroom cape-cod is a classic charmer, full of updates that any homebuyer would love. New roof, freshly painted interior, pristine hardwood floors stretch from wall-to-wall through much of the home, providing a beautiful living space. In the tastefully-remodeled kitchen, admire the gleaming stainless steel appliances and white cabinets. The convenience of town utilities, including water and sewer, means less maintenance and upkeep. Follow Stone Street to charming Walpole Center, Clark Pond or the Public Library. Enjoy the glowing hardwood floors after a long day and make the most of the new kitchen. When in Walpole, you’ll find yourself close to all the conveniences of living in town, with restaurants, coffee shops and other amenities. Come see 394 Stone St today and find out why this is your perfect home. First Open House Thursday 5:00 - 6:30 PM. Offers due Monday, September 25 @ 6:00 PM.
Sold for $576,000
$576,000
394 Stone St, Walpole, MA 02081
4beds
1,669sqft
Single Family Residence
Built in 1955
0.47 Acres Lot
$759,400 Zestimate®
$345/sqft
$3,414 Estimated rent
Home value
$759,400
$706,000 - $820,000
$3,414/mo
Zestimate® history
Owner options
List your home for rent
$3,414/mo
Rent Zestimate®
Find your next renter with Zillow Rental Manager. Plus, with online applications, you can quickly screen prospective tenants – for free.
$3,414/mo
Rent Zestimate®
Refinance and save
$3,866/mo
Est. payment
Refinancing to a lower rate could help reduce your monthly payments and save thousands over the life of the loan.
$3,866/mo
Est. payment
Explore your selling options
Work with a Zillow partner agent
Leverage their expertise and Zillow's premium Showcase listings to get your home seen by more buyers.
Get startedList with your own agent
Get your home in front of millions of buyers by listing it on Zillow.
Learn how to do itSell it yourself
Take full control of how buyers see your home on Zillow by listing For Sale by Owner (FSBO).
List your homeWhat's special
Classic charmerCoffee shopsGleaming stainless steel appliancesNew roofFreshly painted interiorGlowing hardwood floorsWhite cabinets
Zillow last checked:
Listing updated:
Listed by:
Alvin Mullin 508-203-1818,
Conway - Walpole 508-660-2077,
Mary Jane Lightbody 617-827-9225
Bought with:
Brad Brooks
Brad Brooks Real Estate Brokerage
Source: MLS PIN,MLS#: 73161052
Facts & features
Interior
Bedrooms & bathrooms
- Bedrooms: 4
- Bathrooms: 2
- Full bathrooms: 1
- 1/2 bathrooms: 1
Primary bedroom
- Features: Closet, Flooring - Wood, Lighting - Overhead
- Level: Second
- Area: 180
- Dimensions: 15 x 12
Bedroom 2
- Features: Closet, Flooring - Wood, Lighting - Overhead
- Level: Second
- Area: 112
- Dimensions: 14 x 8
Bedroom 3
- Features: Closet, Flooring - Wood, Lighting - Overhead
- Level: Second
- Area: 140
- Dimensions: 14 x 10
Bathroom 1
- Features: Bathroom - Full
- Level: First
Bathroom 2
- Features: Bathroom - Half
- Level: Second
Dining room
- Features: Flooring - Wood, Lighting - Overhead, Archway
- Level: Main,First
- Area: 144
- Dimensions: 12 x 12
Kitchen
- Features: Flooring - Laminate, Dining Area, Cabinets - Upgraded, Remodeled, Stainless Steel Appliances
- Level: First
- Area: 168
- Dimensions: 14 x 12
Living room
- Features: Flooring - Wood, Window(s) - Picture, Lighting - Overhead, Archway
- Level: Main,First
- Area: 176
- Dimensions: 16 x 11
Office
- Features: Closet, Flooring - Wood, Lighting - Overhead
- Level: First
- Area: 132
- Dimensions: 12 x 11
Heating
- Baseboard, Oil, Electric
Cooling
- None
Appliances
- Included: Range, Dishwasher, Refrigerator, Washer, Dryer
- Laundry: Electric Dryer Hookup, Washer Hookup, In Basement
Features
- Closet, Lighting - Overhead, Great Room, Office, Internet Available - Unknown
- Flooring: Laminate, Flooring - Wood
- Basement: Full,Walk-Out Access,Sump Pump,Unfinished
- Number of fireplaces: 1
- Fireplace features: Living Room
Interior area
- Total structure area: 1,669
- Total interior livable area: 1,669 sqft
Property
Parking
- Total spaces: 3
- Parking features: Paved Drive, Off Street, Tandem, Paved
- Uncovered spaces: 3
Lot
- Size: 0.47 Acres
- Features: Wooded, Gentle Sloping
Details
- Parcel number: M:00034 B:00061 L:00000,249900
- Zoning: RB
Construction
Type & style
- Home type: SingleFamily
- Architectural style: Cape
- Property subtype: Single Family Residence
Materials
- Frame
- Foundation: Concrete Perimeter
- Roof: Shingle
Condition
- Year built: 1955
Utilities & green energy
- Sewer: Public Sewer
- Water: Public
- Utilities for property: for Electric Range, for Electric Dryer
Community & HOA
Community
- Features: Sidewalks
- Subdivision: Clark Pond
HOA
- Has HOA: No
Location
- Region: Walpole
Financial & listing details
- Price per square foot: $345/sqft
- Tax assessed value: $515,400
- Annual tax amount: $7,159
- Date on market: 9/16/2026
- Listing terms: Contract
- Exclusions: Personal Items.
- Road surface type: Paved
Price history
| Date | Event | Price |
|---|---|---|
| 11/6/2023 | Sold | $576,000+1.1%$345/sqft |
Source: MLS PIN #73161052 Report a problem | ||
| 9/28/2023 | Contingent | $570,000$342/sqft |
Source: MLS PIN #73161052 Report a problem | ||
| 9/19/2023 | Listed for sale | $570,000$342/sqft |
Source: MLS PIN #73161052 Report a problem | ||
Public tax history
| Year | Property taxes | Tax assessment |
|---|---|---|
| 2025 | $7,615 +2.8% | $593,500 +5.9% |
| 2024 | $7,407 +3.5% | $560,300 +8.7% |
| 2023 | $7,159 +5.7% | $515,400 +10.1% |
| 2022 | $6,770 +6.1% | $468,200 +8.9% |
| 2021 | $6,383 +1.3% | $430,100 +2.3% |
| 2020 | $6,302 +3.3% | $420,400 +4.1% |
| 2019 | $6,099 +6.6% | $403,900 +7.8% |
| 2018 | $5,723 +3.4% | $374,800 +3.9% |
| 2017 | $5,533 +2.3% | $360,900 +3.9% |
| 2016 | $5,407 +3.6% | $347,500 +4.5% |
| 2015 | $5,220 +3.5% | $332,500 +3.9% |
| 2014 | $5,045 +3.9% | $320,100 +1.5% |
| 2013 | $4,857 +6.9% | $315,400 -1.8% |
| 2012 | $4,542 +3.6% | $321,200 +0.2% |
| 2011 | $4,383 +5.2% | $320,400 -2.8% |
| 2010 | $4,166 +0.6% | $329,600 -7.1% |
| 2009 | $4,142 +4.3% | $354,900 -3.2% |
| 2008 | $3,970 -0.6% | $366,600 -1.6% |
| 2007 | $3,994 +3% | $372,600 +5.1% |
| 2006 | $3,879 +5% | $354,600 +5.4% |
| 2005 | $3,696 +10.8% | $336,300 +40.5% |
| 2003 | $3,335 +1.8% | $239,400 |
| 2002 | $3,277 +28.1% | $239,400 +38.6% |
| 1999 | $2,559 | $172,700 |
Find assessor info on the county website
Neighborhood: 02081
Nearby homes
- $696,6003 bd2 ba1.3k sqft382 Stone St, Walpole, MA 02081Off Market
- $678,4003 bd2 ba1.3k sqft402 Stone St, Walpole, MA 02081Off Market
- $411,100-- bd-- ba-- sqft393 Stone St, Walpole, MA 02081Off Market
- $646,9003 bd2 ba1.3k sqft374 Stone St, Walpole, MA 02081Off Market
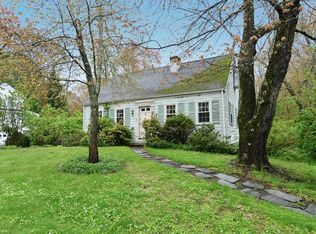
- $556,1002 bd1 ba1.2k sqft393 Stone St, Walpole, MA 02081Off Market
- $756,1003 bd1 ba1.4k sqft410 Stone St, Walpole, MA 02081Off Market
- $683,3003 bd2 ba1.3k sqft399 Stone St, Walpole, MA 02081Off Market
- $599,6003 bd1 ba1.1k sqft367 Stone St, Walpole, MA 02081Off Market
Nearby schools
GreatSchools rating
- 7/10Boyden SchoolGrades: K-5Distance: 2.4 mi
- 6/10Walpole Middle SchoolGrades: 6-8Distance: 0.8 mi
- 8/10Walpole High SchoolGrades: 9-12Distance: 0.4 mi
Get a cash offer in 3 minutes
Find out how much your home could sell for in as little as 3 minutes with a no-obligation cash offer.
Estimated market value
$759,400
Get a cash offer in 3 minutes
Find out how much your home could sell for in as little as 3 minutes with a no-obligation cash offer.
Estimated market value
$759,400
- Massachusetts
- Norfolk County
- Walpole
- 02081
- 394 Stone St
