Skip main navigation
Off market
Street View
  • $1,835,800

    394 Strathmore Dr, Bryn Mawr, PA 19010

    6beds
    4,787sqft
    SingleFamily
    Built in 1963
    0.72 Acres Lot
    $1,835,800 Zestimate®
    $383/sqft
    $6,863 Estimated rent

    Home value

    $1,835,800

    $1.65M - $2.06M

    $6,863/mo

    Zestimate® history
    Loading
    Loading...

    Owner options

    List your home for rent

    $6,863/mo

    Rent Zestimate®

    Find your next renter with Zillow Rental Manager. Plus, with online applications, you can quickly screen prospective tenants – for free.

    Learn more

    $6,863/mo

    Rent Zestimate®

    Refinance and save

    $12,486/mo

    Est. payment

    Refinancing to a lower rate could help reduce your monthly payments and save thousands over the life of the loan.

    See today's rates

    $12,486/mo

    Est. payment

    Explore your selling options

    Work with a Zillow partner agent

    Leverage their expertise and Zillow's premium Showcase listings to get your home seen by more buyers.

    Get started

    List with your own agent

    Get your home in front of millions of buyers by listing it on Zillow.

    Learn how to do it

    Sell it yourself

    Take full control of how buyers see your home on Zillow by listing For Sale by Owner (FSBO).

    List your home

    What's special

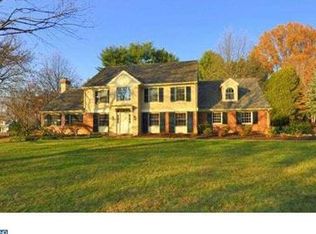
    Welcome to 394 Strathmore Drive, located on a large corner lot in the heart of Beaupre, one of Radnor's most desirable neighborhoods. This fully renovated home boasts 6 bedrooms and 3.5 bathrooms. A bright two story foyer with cathedral ceiling greets you as you walk in the front door. The spacious living room has hardwood floors and an elegant wood burning fireplace. A large dining room with extensive windows sits adjacent. A fabulous gourmet kitchen with breakfast and seating area, granite countertops and an over-sized island has nearly new top end appliances including a Subzero fridge, gas cooktop, double ovens and abundant cabinets for storage. The lower level has a family room open to the kitchen, powder room and entry to an oversized 2 car garage with wooden carriage style garage doors and GarageTek storage system on the walls. Off of the family room is an expansive mud room with a separate entrance, beautiful hand crafted built in cubbies for outdoor apparel and sports gear as well as two additional closets and laundry area. Upstairs you will find a wide hallway leading to 4 generous sized bedrooms, the first of which is equipped with built in bookshelves and desk as well as a walk in closet with built ins and a full bathroom. The other three bedrooms are ample sized which have generous double closets and there is a full bathroom off the hallway. Continue to the top floor where you will find an expansive main bedroom with oversized main bathroom featuring a frameless glass shower, soaking tub and a make-up area. Walk in his and hers closets completes the main bedroom suite. The 6th bedroom on this floor is currently used as a theater room. The exterior of the home has been renovated with HardiePlank siding and a matching HardiePlank shed. The property has a large rear patio and elegant fenced in pool, which was completely renovated by Armond Aquatec at a cost of nearly $100k, including slate coping, stamped concrete decking and a hand built stone and slate barbeque area with a bar, built in gas grill and fridge for summer entertaining. If you are looking for a beautifully renovated home with curb appeal and lots of room for entertaining in one of the best school districts in the state, then look no further!

    This property is off market, which means it's not currently listed for sale or rent on Zillow. This may be different from what's available on other websites or public sources.
    Facts & features

    Interior

    Bedrooms & bathrooms
    • Bedrooms: 6
    • Bathrooms: 4
    • Full bathrooms: 3
    • 1/2 bathrooms: 1
    Heating
    • yes, yes
    Cooling
    • Central
    Appliances
    • Included: Dishwasher, Garbage disposal, Microwave, Refrigerator
    Features
    • 9Ft+Ceiling, SecuritySys
    • Flooring: Tile, Carpet, Hardwood
    • Has fireplace: Yes
    Interior area
    • Total interior livable area: 4,787 sqft

    Property

    Parking
    • Total spaces: 3
    • Parking features: Garage - Attached
    Features
    • Exterior features: Other
    Lot
    • Size: 0.72 Acres
    Details
    • Parcel number: 36070508900

    Construction

    Type & style
    • Home type: SingleFamily
    Condition
    • Average+
    • Year built: 1963

    Community & HOA

    Location
    • Region: Bryn Mawr

    Financial & listing details

    • Price per square foot: $383/sqft
    • Tax assessed value: $919,960
    • Annual tax amount: $19,311
    • Ownership: Fee Simple

    Price history

    DateEventPrice
    6/6/2017Sold$875,000-9.7%$183/sqft
    Source: Public Record Report a problem
    3/20/2017Pending sale$969,000$202/sqft
    Source: Berkshire Hathaway HomeServices Fox & Roach, REALTORS #6938303 Report a problem
    2/23/2017Listed for sale$969,000+223%$202/sqft
    Source: BHHS Fox & Roach-Devon #6932332 Report a problem
    7/30/1998Sold$300,000$63/sqft
    Source: Public Record Report a problem

    Public tax history

    YearProperty taxesTax assessment
    2025$19,311 +3.8%$919,960
    2024$18,600 +4.1%$919,960
    2023$17,863 +1.1%$919,960
    2022$17,668 $919,960
    2021$17,668 +695.3%$919,960 +126.1%
    2020$2,222 -83.8%$406,800
    2019$13,752 +2%$406,800
    2018$13,484 +504%$406,800
    2017$2,233 -2%$406,800
    2016$2,278 +2%$406,800
    2015$2,233 -2%$406,800
    2014$2,278 +4.8%$406,800
    2013$2,173 +0.8%$406,800
    2012$2,156 +2.3%$406,800
    2011$2,107 +2%$406,800
    2010$2,065 +7.5%$406,800
    2009$1,922 +3.1%$406,800
    2008$1,864 +8.3%$406,800 +3.1%
    2007$1,721 -2%$394,580
    2006$1,756 $394,580
    2005$1,756 $394,580
    2004$1,756 +8.5%$394,580
    2003$1,618 +52.9%$394,580 +41.7%
    2002$1,058 $278,440
    2000$1,058 $278,440
    Find assessor info on the county website

    Neighborhood: Beauyre

    Nearby schools

    GreatSchools rating
    Schools provided by the listing agent
    • Elementary: RADNOR
    • Middle: RADNOR M
    • High: RADNOR H
    • District: Radnor Township

    Source: The MLS. This data may not be complete. We recommend contacting the local school district to confirm school assignments for this home.

    Get a cash offer in 3 minutes
    Find out how much your home could sell for in as little as 3 minutes with a no-obligation cash offer.
    Estimated market value
    $1,835,800
    Get a cash offer in 3 minutes
    Find out how much your home could sell for in as little as 3 minutes with a no-obligation cash offer.
    Estimated market value
    $1,835,800