A Rare Gem in the Prestigious Crescent Oaks Country Club! Tucked behind the gates of one of the area’s most sought-after guarded communities, this beautiful and hard-to-find pool home offers a perfect blend of luxury, space, and serene views. Featuring 4 spacious bedrooms, a private office/den, and an oversized Bonus room, this residence is ideal for both everyday living and grand entertaining. Set on a spectacular golf course and conservation homesite, the property showcases lush scenery from every angle. The heart of the home is a chef-inspired kitchen, complete with granite countertops, breakfast bar seating, custom maple cabinetry, a large pantry, and a convenient built-in desk. The Expansive family room is anchored by a striking double-sided fireplace with a floor-to-ceiling granite, adding warmth and sophistication. French doors lead you to the expansive bonus room, where you’ll find stepped ceilings, fireplace, access to the third full bath, and sliding glass doors that open directly to the screened private oasis. Elegant formal living and dining areas are adorned with crown molding, stepped ceilings, and sweeping views of the golf course. The primary suite is a true retreat, offering dual walk-in closets, and a luxurious en-suite bath with a jetted Jacuzzi tub, glass block step-in shower, Corian countertops, and maple cabinetry. Step out onto your Covered Screen Patio featuring Sparkling Pool & Spill over Spa with sweeping views of the Golf Course. Great location, you’re just minutes from the Pinellas Trail, top-rated schools, boutique shopping, and fantastic local dining. Spend weekends exploring the charming Tarpon Springs Sponge Docks, catching sunsets at Fred Howard Park or Sunset Beach, or enjoying quick access to Honeymoon Island and Clearwater Beach. Whether you're enjoying the peacefulness of your backyard, taking a dip in the pool, or entertaining guests in your bonus room, 394 Tall Oak Trail offers the ultimate Florida lifestyle all within a premier golf course community. Family Room Chandelier, Family & Living Room Drapes DO NOT CONVEY.
Sold for $840,000
$840,000
394 TALL OAK TRAIL, TARPON SPRINGS, FL 34688
4beds
3,338sqft
Single Family Residence
Built in 2001
0.34 Acres Lot
$826,400 Zestimate®
$252/sqft
$5,525 Estimated rent
Home value
$826,400
$752,000 - $909,000
$5,525/mo
Zestimate® history
Owner options
List your home for rent
$5,525/mo
Rent Zestimate®
Find your next renter with Zillow Rental Manager. Plus, with online applications, you can quickly screen prospective tenants – for free.
$5,525/mo
Rent Zestimate®
Refinance and save
$4,973/mo
Est. payment
Refinancing to a lower rate could help reduce your monthly payments and save thousands over the life of the loan.
$4,973/mo
Est. payment
Explore your selling options
Work with a Zillow partner agent
Leverage their expertise and Zillow's premium Showcase listings to get your home seen by more buyers.
Get startedList with your own agent
Get your home in front of millions of buyers by listing it on Zillow.
Learn how to do itSell it yourself
Take full control of how buyers see your home on Zillow by listing For Sale by Owner (FSBO).
List your homeWhat's special
Zillow last checked:
Listing updated:
Listed by:
Mark Fazzini 727-485-9981,
RE/MAX REALTEC GROUP INC 727-789-5555
Bought with:
Catherine Young, 3581425
COASTAL PROPERTIES GROUP INTERNATIONAL
Source: Stellar MLS,MLS#: TB8338140 Originating MLS: Suncoast Tampa
Originating MLS: Suncoast Tampa
Facts & features
Interior
Bedrooms & bathrooms
- Bedrooms: 4
- Bathrooms: 3
- Full bathrooms: 3
Rooms
- Room types: Bonus Room, Den/Library/Office, Family Room, Utility Room
Primary bedroom
- Features: Walk-In Closet(s)
- Level: First
Bedroom 2
- Features: Built-in Closet
- Level: First
Bedroom 3
- Features: Built-in Closet
- Level: First
Bedroom 4
- Features: Built-in Closet
- Level: First
Primary bathroom
- Level: First
Bathroom 2
- Level: First
Bathroom 3
- Level: First
Bonus room
- Features: Linen Closet
- Level: First
Dinette
- Level: First
Dining room
- Level: First
Family room
- Level: First
Kitchen
- Level: First
Living room
- Level: First
Office
- Level: First
Heating
- Central, Electric
Cooling
- Central Air
Appliances
- Included: Dishwasher, Disposal, Dryer, Electric Water Heater, Microwave, Range, Refrigerator, Washer, Water Softener
- Laundry: Inside, Laundry Room
Features
- Ceiling Fan(s), High Ceilings, Kitchen/Family Room Combo, Open Floorplan, Split Bedroom, Vaulted Ceiling(s), Walk-In Closet(s)
- Flooring: Ceramic Tile, Luxury Vinyl
- Doors: Sliding Doors
- Windows: Blinds
- Has fireplace: Yes
- Fireplace features: Family Room
Interior area
- Total structure area: 4,492
- Total interior livable area: 3,338 sqft
Property
Parking
- Total spaces: 3
- Parking features: Driveway, Garage Door Opener, Garage Faces Side
- Attached garage spaces: 3
- Has uncovered spaces: Yes
Features
- Levels: One
- Stories: 1
- Patio & porch: Covered, Patio, Screened
- Exterior features: Irrigation System, Private Mailbox, Sidewalk
- Has private pool: Yes
- Pool features: Gunite, In Ground, Screen Enclosure
- Has spa: Yes
- Spa features: In Ground
- Has view: Yes
- View description: Golf Course, Trees/Woods
Lot
- Size: 0.34 Acres
- Dimensions: 100 x 150
- Features: Conservation Area, In County, On Golf Course, Sidewalk
- Residential vegetation: Mature Landscaping, Trees/Landscaped
Details
- Parcel number: 102716189110000510
- Zoning: RES
- Special conditions: None
Construction
Type & style
- Home type: SingleFamily
- Property subtype: Single Family Residence
Materials
- Block, Stucco
- Foundation: Slab
- Roof: Tile
Condition
- New construction: No
- Year built: 2001
Utilities & green energy
- Sewer: Public Sewer
- Water: Public
- Utilities for property: Cable Available, Electricity Available, Public, Sprinkler Meter
Community & HOA
Community
- Features: Clubhouse, Deed Restrictions, Gated Community - Guard, Golf Carts OK, Golf, Sidewalks, Tennis Court(s)
- Security: Gated Community
- Pet fee: $0 monthly
- Subdivision: CRESCENT OAKS
HOA
- Has HOA: Yes
- Amenities included: Fence Restrictions, Gated, Golf Course, Pickleball Court(s), Security, Tennis Court(s)
- Services included: 24-Hour Guard, Security
- HOA fee: $155 monthly
- HOA name: Greenacre Management
- HOA phone: 813-600-1100
Location
- Region: Tarpon Springs
Financial & listing details
- Price per square foot: $252/sqft
- Tax assessed value: $749,919
- Annual tax amount: $11,777
- Date on market: 1/13/2025
- Cumulative days on market: 243 days
- Listing terms: Cash,Conventional,FHA,VA Loan
- Ownership: Fee Simple
- Total actual rent: 0
- Electric utility on property: Yes
- Road surface type: Paved
Price history
| Date | Event | Price |
|---|---|---|
| 10/14/2025 | Sold | $840,000-4%$252/sqft |
Source:  Stellar MLS #TB8338140 Report a problem Stellar MLS #TB8338140 Report a problem | ||
| 9/25/2025 | Pending sale | $875,000$262/sqft |
Source: Stellar MLS #TB8338140 Report a problem | ||
| 7/3/2025 | Price change | $875,000-2.7%$262/sqft |
Source: Stellar MLS #TB8338140 Report a problem | ||
| 6/6/2025 | Price change | $899,000-2%$269/sqft |
Source: Stellar MLS #TB8338140 Report a problem | ||
| 5/27/2025 | Price change | $917,000-3.4%$275/sqft |
Source: Stellar MLS #TB8338140 Report a problem | ||
| 5/7/2025 | Price change | $949,000-1.7%$284/sqft |
Source: Stellar MLS #TB8338140 Report a problem | ||
| 4/24/2025 | Price change | $965,000-2.5%$289/sqft |
Source: Stellar MLS #TB8338140 Report a problem | ||
| 3/27/2025 | Price change | $990,000-2.5%$297/sqft |
Source: Stellar MLS #TB8338140 Report a problem | ||
| 2/27/2025 | Price change | $1,015,000-4.2%$304/sqft |
Source: Stellar MLS #TB8338140 Report a problem | ||
| 1/13/2025 | Listed for sale | $1,060,000+102.9%$318/sqft |
Source: Stellar MLS #TB8338140 Report a problem | ||
| 2/13/2018 | Listing removed | $2,995$1/sqft |
Source: IMPERIAL ESTATES REALTY INC #U7844975 Report a problem | ||
| 10/23/2017 | Price change | $2,995-3.2%$1/sqft |
Source: IMPERIAL ESTATES REALTY INC #U7832645 Report a problem | ||
| 10/3/2017 | Price change | $3,095-3.1%$1/sqft |
Source: IMPERIAL ESTATES REALTY INC #U7832645 Report a problem | ||
| 9/21/2017 | Price change | $3,195-0.2%$1/sqft |
Source: IMPERIAL ESTATES REALTY INC #U7832645 Report a problem | ||
| 7/15/2017 | Price change | $3,200-3%$1/sqft |
Source: RE/MAX REALTEC GROUP INC #U7826039 Report a problem | ||
| 7/14/2017 | Listed for rent | $3,300+3.1%$1/sqft |
Source: RE/MAX REALTEC GROUP INC #U7826039 Report a problem | ||
| 7/3/2016 | Listing removed | $3,200+0.2%$1/sqft |
Source: INVESTMENT FLORIDA REALTY LLC #W7619483 Report a problem | ||
| 6/29/2012 | Listing removed | $3,195$1/sqft |
Source: Imperial Estates Realty Inc #U7546221 Report a problem | ||
| 5/21/2012 | Price change | $3,195-3%$1/sqft |
Source: Imperial Estates Realty Inc #U7546221 Report a problem | ||
| 5/2/2012 | Listed for rent | $3,295$1/sqft |
Source: Imperial Estates Realty Inc #U7546221 Report a problem | ||
| 6/28/2004 | Sold | $522,500+17.6%$157/sqft |
Source: Stellar MLS #U7053162 Report a problem | ||
| 7/3/2001 | Sold | $444,400+294.3%$133/sqft |
Source: Public Record Report a problem | ||
| 11/22/2000 | Sold | $112,700$34/sqft |
Source: Public Record Report a problem | ||
Public tax history
| Year | Property taxes | Tax assessment |
|---|---|---|
| 2025 | $12,984 +10.3% | $676,739 +10% |
| 2024 | $11,777 +6.6% | $615,217 +10% |
| 2023 | $11,050 +9.5% | $559,288 +10% |
| 2022 | $10,088 +11.9% | $508,444 +10% |
| 2021 | $9,015 +3.4% | $462,222 +5% |
| 2020 | $8,719 -1% | $440,391 -0.2% |
| 2019 | $8,811 | $441,268 +5.3% |
| 2018 | $8,811 +4.3% | $419,214 -9.2% |
| 2017 | $8,450 -8.6% | $461,470 +3.5% |
| 2016 | $9,242 +1.7% | $445,935 +1.4% |
| 2015 | $9,086 +9.9% | $439,723 +12% |
| 2014 | $8,267 +10.6% | $392,733 +12.3% |
| 2013 | $7,476 +14.8% | $349,595 +10.3% |
| 2012 | $6,515 | $316,957 -15% |
| 2011 | -- | $372,987 -3.2% |
| 2010 | -- | $385,329 -18.8% |
| 2009 | -- | $474,713 -4.8% |
| 2008 | $8,986 | $498,583 +3% |
| 2007 | -- | $484,061 +5.6% |
| 2005 | -- | $458,500 +7.3% |
| 2004 | $7,892 +1.7% | $427,500 +2.7% |
| 2003 | $7,763 +208.2% | $416,400 +11.9% |
| 2002 | $2,519 | $372,200 +217% |
| 2001 | $2,519 | $117,400 |
Find assessor info on the county website
Neighborhood: 34688
Nearby homes
- $913,500-- bd4 ba3.6k sqft386 Tall Oak Trl, Tarpon Springs, FL 34688Off Market
- $858,7004 bd3 ba3.5k sqft402 Tall Oak Trl, Tarpon Springs, FL 34688Off Market
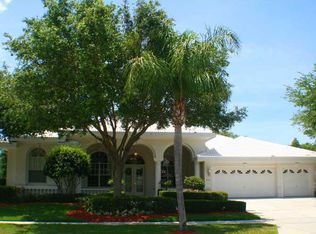
- $903,8004 bd3 ba3.2k sqft378 Tall Oak Trl, Tarpon Springs, FL 34688Off Market

- $976,5005 bd4 ba4.8k sqft414 Tall Oak Trl, Tarpon Springs, FL 34688Off Market
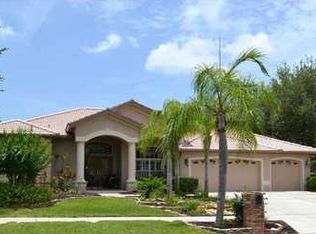
- $812,5004 bd4 ba3.2k sqft393 Tall Oak Trl, Tarpon Springs, FL 34688Off Market
- $776,200-- bd3 ba3.1k sqft385 Tall Oak Trl, Tarpon Springs, FL 34688Off Market
- $860,4005 bd3 ba2.9k sqft3804 Brooksworth Ave, Tarpon Springs, FL 34688Off Market
- $1,090,7004 bd5 ba3.6k sqft377 Tall Oak Trl, Tarpon Springs, FL 34688Off Market
Nearby schools
GreatSchools rating
- 9/10Brooker Creek Elementary SchoolGrades: PK-5Distance: 1.2 mi
- 6/10Tarpon Springs Middle SchoolGrades: 6-8Distance: 5.6 mi
- 7/10East Lake High SchoolGrades: PK,9-12Distance: 2 mi
Schools provided by the listing agent
- Elementary: Brooker Creek Elementary-PN
- Middle: Tarpon Springs Middle-PN
- High: East Lake High-PN
Source: Stellar MLS. This data may not be complete. We recommend contacting the local school district to confirm school assignments for this home.
Get a cash offer in 3 minutes
Find out how much your home could sell for in as little as 3 minutes with a no-obligation cash offer.
Estimated market value
$826,400
Get a cash offer in 3 minutes
Find out how much your home could sell for in as little as 3 minutes with a no-obligation cash offer.
Estimated market value
$826,400
- Florida
- Pinellas County
- Tarpon Springs
- 34688
- 394 TALL OAK TRAIL
Nearby cities
Nearby zip codes
Other Tarpon Springs Topics
