Skip main navigation
Closed
  • $250,000

    394 Teal Ct, Roswell, GA 30076

    2beds
    1,251sqft
    Condominium, Residential
    Built in 1984
    -- sqft lot
    $246,100 Zestimate®
    $200/sqft
    $1,807 Estimated rent

    Home value

    $246,100

    $224,000 - $271,000

    $1,807/mo

    Zestimate® history
    Loading
    Loading...

    Owner options

    List your home for rent

    $1,807/mo

    Rent Zestimate®

    Find your next renter with Zillow Rental Manager. Plus, with online applications, you can quickly screen prospective tenants – for free.

    Learn more

    $1,807/mo

    Rent Zestimate®

    Refinance and save

    $2,017/mo

    Est. payment

    Refinancing to a lower rate could help reduce your monthly payments and save thousands over the life of the loan.

    See today's rates

    $2,017/mo

    Est. payment

    Explore your selling options

    Work with a Zillow partner agent

    Leverage their expertise and Zillow's premium Showcase listings to get your home seen by more buyers.

    Get started

    List with your own agent

    Get your home in front of millions of buyers by listing it on Zillow.

    Learn how to do it

    Sell it yourself

    Take full control of how buyers see your home on Zillow by listing For Sale by Owner (FSBO).

    List your home

    What's special

    Back deckStylishly updated bathroomSerene wooded areaGenerously sized walk-in closetRemodeled en-suite bathroomAmple cabinetryFunctional layout
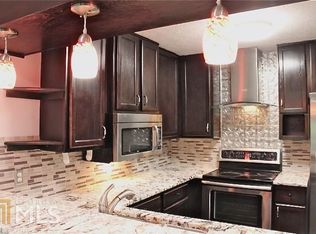
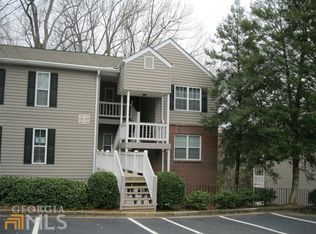
    Welcome to 394 Teal Ct, a well-maintained condo with thoughtful upgrades throughout. Step into the spacious kitchen, featuring ample cabinetry and a functional layout perfect for culinary enthusiasts. The primary suite is a true retreat, complete with a beautifully remodeled en-suite bathroom and a generously sized walk-in closet. The secondary bedroom is ideally situated at the front of the home, offering privacy between the two rooms, and also features its own stylishly updated bathroom. Enjoy the peaceful charm of the back deck, accessible from both the primary bedroom and the family room, overlooking a serene wooded area with no road noise. Martin’s Landing is a nature-rich community nestled in the heart of Roswell, offering scenic beauty and a peaceful lifestyle. Residents enjoy wooded walking trails, expansive greenbelts, and frequent sightings of local wildlife. At the center of the neighborhood is a stunning 53-acre lake, complemented by creeks, ponds, and a picturesque 2.4-mile trail that loops around the water. The community boasts an impressive array of amenities, including three recreation areas, a lakeside clubhouse, multiple playgrounds, three tennis and pickleball centers (featuring 15 courts, including two clay courts), three swimming pools, open green spaces, and the exclusive River Lodge. Owners benefit from top-rated schools, with Esther Jackson Elementary located within the neighborhood and Holcomb Bridge Middle and Centennial High School nearby. The Martin’s Landing Foundation has recently invested in major improvements, including the construction of the River Lodge, completed less than three years ago and now a sought-after resident-only event space, as well as new seawalls around the lake to enhance both appearance and durability. Ideally situated, Martin’s Landing offers easy access to all that Roswell has to offer while preserving a tranquil, preserve-like setting near the Chattahoochee River.

    Zillow last checked:

    Listing updated:

    Listed by:

    Gavin Westfall,

    Westfall Real Estate Group, LLC. 404-964-1514

    Bought with:

    Keegan Sanders, 434187

    Bolst, Inc.

    Source: FMLS GA,MLS#: 7536623MLS Logo

    Facts & features

    Interior

    Bedrooms & bathrooms
    • Bedrooms: 2
    • Bathrooms: 2
    • Full bathrooms: 2
    • Main level bathrooms: 2
    • Main level bedrooms: 2
    Rooms
    • Room types: Other
    Primary bedroom
    • Features: Roommate Floor Plan, Split Bedroom Plan
    • Level: Roommate Floor Plan, Split Bedroom Plan
    Bedroom
    • Features: Roommate Floor Plan, Split Bedroom Plan
    Primary bathroom
    • Features: Tub/Shower Combo
    Dining room
    • Features: Open Concept
    Kitchen
    • Features: Breakfast Bar, Cabinets Other, Eat-in Kitchen, Laminate Counters, Pantry, View to Family Room
    Heating
    • Central, Zoned
    Cooling
    • Ceiling Fan(s), Central Air
    Appliances
    • Included: Dishwasher, Disposal, Electric Range, Gas Water Heater
    • Laundry: In Hall
    Features
    • High Speed Internet, Walk-In Closet(s)
    • Flooring: Carpet, Luxury Vinyl, Tile
    • Windows: Insulated Windows
    • Basement: None
    • Number of fireplaces: 1
    • Fireplace features: Factory Built, Family Room, Gas Starter
    • Common walls with other units/homes: 2+ Common Walls,No One Below
    Interior area
    • Total structure area: 1,251
    • Total interior livable area: 1,251 sqft

    Property

    Parking
    • Parking features: Detached, Parking Lot
    • Has garage: Yes
    Accessibility
    • Accessibility features: None
    Features
    • Levels: One
    • Stories: 1
    • Patio & porch: Deck
    • Exterior features: None, No Dock
    • Pool features: None
    • Spa features: None
    • Fencing: None
    • Has view: Yes
    • View description: Neighborhood, Trees/Woods
    • Waterfront features: None
    • Body of water: None
    Lot
    • Size: 1,250 Square Feet
    • Features: Cul-De-Sac, Landscaped, Wooded
    Details
    • Additional structures: None
    • Parcel number: 12 242606150830
    • Other equipment: None
    • Horse amenities: None

    Construction

    Type & style
    • Home type: Condo
    • Architectural style: Traditional
    • Property subtype: Condominium, Residential
    • Attached to another structure: Yes
    Materials
    • Brick Front, Vinyl Siding
    • Foundation: Slab
    • Roof: Composition
    Condition
    • Resale
    • New construction: No
    • Year built: 1984

    Utilities & green energy

    • Electric: 110 Volts
    • Sewer: Public Sewer
    • Water: Public
    • Utilities for property: Cable Available, Electricity Available, Phone Available, Sewer Available, Underground Utilities, Water Available
    Green energy
    • Energy efficient items: Appliances, Water Heater
    • Energy generation: None

    Community & HOA

    Community
    • Features: Clubhouse, Dog Park, Fishing, Homeowners Assoc, Lake, Near Schools, Near Trails/Greenway, Park, Playground, Pool, Swim Team, Tennis Court(s)
    • Security: Smoke Detector(s)
    • Subdivision: Martins Landing
    HOA
    • Has HOA: Yes
    • Services included: Insurance, Maintenance Grounds, Sewer, Swim, Termite, Tennis, Trash, Water
    • HOA fee: $403 monthly
    Location
    • Region: Roswell

    Financial & listing details

    • Price per square foot: $200/sqft
    • Tax assessed value: $239,900
    • Annual tax amount: $361
    • Date on market: 4/10/2025
    • Cumulative days on market: 51 days
    • Ownership: Condominium
    • Electric utility on property: Yes
    • Road surface type: Asphalt

    Price history

    DateEventPrice
    6/20/2025Sold$250,000$200/sqft
    Source: FMLS GA #7536623 Report a problem
    6/6/2025Pending sale$250,000$200/sqft
    Source: FMLS GA #7536623 Report a problem
    5/22/2025Price change$250,000-5.7%$200/sqft
    Source: GAMLS #10498668 Report a problem
    4/10/2025Listed for sale$265,000+112%$212/sqft
    Source: FMLS GA #7536623 Report a problem
    5/4/2018Sold$125,000+89.4%$100/sqft
    Source: Public Record Report a problem
    7/5/2011Sold$66,000-9%$53/sqft
    Source: Public Record Report a problem
    7/3/2011Pending sale$72,500$58/sqft
    Source: Better Homes and Gardens Real Estate Metro Brokers #4172633 Report a problem
    3/12/2011Price change$72,500-9.4%$58/sqft
    Source: Better Homes and Gardens Real Estate Metro Brokers #4172633 Report a problem
    1/27/2011Listed for sale$80,000$64/sqft
    Source: Better Homes and Gardens Real Estate Metro Brokers #4172633 Report a problem

    Public tax history

    YearProperty taxesTax assessment
    2024$361 +997.5%$95,960 +20.3%
    2023$33 -93.5%$79,760 +7.3%
    2022$509 +2.2%$74,320 +12.5%
    2021$498 -72.1%$66,040 +4.5%
    2020$1,784 +117.3%$63,200 -35.7%
    2019$821 $98,320 +89.4%
    2018$821 $51,920 +48.2%
    2017$821 -5.1%$35,040
    2016$865 -29%$35,040
    2015$1,218 +59.2%$35,040 +40.4%
    2014$765 -0.5%$24,960 -5.4%
    2013$769 -0.4%$26,390
    2012$772 $26,390 +15.3%
    2011-- $22,880 -15.5%
    2010$786 -42.2%$27,080 -44.2%
    2009$1,361 $48,560
    2008-- $48,560 +11.8%
    2007$1,243 $43,440
    Find assessor info on the county website

    Neighborhood: 30076

    Nearby schools

    GreatSchools rating
    Schools provided by the listing agent
    • Elementary: Jackson - Atlanta
    • Middle: Holcomb Bridge
    • High: Centennial

    Source: FMLS GA. This data may not be complete. We recommend contacting the local school district to confirm school assignments for this home.

    Get a cash offer in 3 minutes
    Find out how much your home could sell for in as little as 3 minutes with a no-obligation cash offer.
    Estimated market value
    $246,100
    Get a cash offer in 3 minutes
    Find out how much your home could sell for in as little as 3 minutes with a no-obligation cash offer.
    Estimated market value
    $246,100