Skip main navigation
Active
  • $279,000

    394 Verano Cir, Kyle, TX 78640

    4beds
    1,658sqft
    : 
    $1,969/mo
    Get pre-qualified
    Single Family Residence
    Built in 2011
    6,838 Square Feet Lot
    $-- Zestimate®
    $168/sqft
    $10/mo HOA

    What's special

    Fresh modern feelFresh interior paintOpen-concept floor planAbundant natural light throughoutStainless steel appliancesLuxury vinyl plank flooringGranite countertops
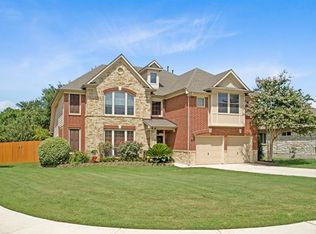
    394 Verano Circle | Kyle, TX Welcome home to 394 Verano Circle, where all the hard work has already been done for you! Tucked away in a quiet cul-de-sac in the highly desirable Four Seasons Farm community, this beautifully updated 4-bedroom home is ready for you to move right in and start making memories. From the moment you walk through the door, you'll love the fresh, modern feel with luxury vinyl plank flooring, new carpet, fresh interior paint, granite countertops, stainless steel appliances, and abundant natural light throughout. The open-concept floor plan makes entertaining effortless while offering the perfect space to gather with family and friends. Step outside and imagine relaxing evenings on the extended concrete patio, complete with plenty of room to enjoy the Texas sunshine. Plus, you'll appreciate the added peace of mind that comes with a whole-home water filtration system and brand-new water softener already installed. Location, It doesn't get much better! You're just minutes from Sprouts, H-E-B Plus, EVO Entertainment, Steeplechase Park, Lake Kyle Park, shopping, dining, schools, and quick access to I-35, making commuting to Austin a breeze. Modern updates. Prime location. Move-in ready. This is the one you've been waiting for! Schedule your private tour today before someone else calls it home!
    11 days
    |
    222
    |
    10
    |

    Likely to sell faster than

    Zillow last checked:

    Listing updated:

    Listed by:

    Lili Guzman (512) 575-3644,

    Compass RE Texas, LLC (512) 575-3644

    Source: Unlock MLS,MLS#: 9493612MLS Logo

      Facts & features

      Interior

      Bedrooms & bathrooms
      • Bedrooms: 4
      • Bathrooms: 2
      • Full bathrooms: 2
      • Main level bedrooms: 4
      Heating
      • Central
      Cooling
      • Ceiling Fan(s), Central Air
      Appliances
      • Included: Dishwasher, Disposal, Dryer, Gas Range, Microwave, Free-Standing Gas Range, Refrigerator, Free-Standing Refrigerator, Stainless Steel Appliance(s), Washer
      Features
      • Ceiling Fan(s), High Ceilings, Vaulted Ceiling(s), Granite Counters, Double Vanity, Entrance Foyer, Kitchen Island, No Interior Steps, Open Floorplan, Pantry, Primary Bedroom on Main, Recessed Lighting, Soaking Tub, Walk-In Closet(s), Washer Hookup
      • Flooring: Carpet, Tile, Vinyl
      • Windows: Blinds, Double Pane Windows, Screens
      • Fireplace features: None
      Interior area
      • Total interior livable area: 1,658 sqft

      Property

      Parking
      • Total spaces: 2
      • Parking features: Driveway, Garage, Garage Door Opener, Garage Faces Front
      • Garage spaces: 2
      Accessibility
      • Accessibility features: None
      Features
      • Levels: One
      • Stories: 1
      • Patio & porch: Patio
      • Exterior features: Private Yard
      • Pool features: None
      • Spa features: None
      • Fencing: Fenced, Privacy, Wood
      • Has view: Yes
      • View description: None
      • Waterfront features: None
      Lot
      • Size: 6,838 Square Feet
      • Features: Back Yard, Few Trees, Front Yard, Level, Public Maintained Road, Trees-Sparse
      Details
      • Additional structures: None
      • Parcel number: 113044000B023002
      • Special conditions: Standard

      Construction

      Type & style
      • Home type: SingleFamily
      • Property subtype: Single Family Residence
      Materials
      • Foundation: Slab
      • Roof: Composition, Shingle
      Condition
      • Resale
      • New construction: No
      • Year built: 2011

      Utilities & green energy

      • Sewer: Public Sewer
      • Water: Public
      • Utilities for property: Cable Available, Electricity Connected, Internet-Cable, Phone Available, Sewer Available, Sewer Connected, Water Available, Water Connected

      Community & HOA

      Community
      • Features: Cluster Mailbox, Common Grounds, Curbs, Sidewalks
      • Subdivision: Four Seasons Farm Sec II
      HOA
      • Has HOA: Yes
      • Services included: Common Area Maintenance
      • HOA fee: $121 annually
      • HOA name: Four Seasons Farm HOA
      Location
      • Region: Kyle

      Financial & listing details

      • Price per square foot: $168/sqft
      • Tax assessed value: $296,530
      • Annual tax amount: $7,255
      • Date on market: 8/13/2026
      • Listing terms: Cash,Conventional,FHA,VA Loan
      • Electric utility on property: Yes

        Estimated market value

        Not available

        Estimated sales range

        Not available

        Not available

        Price history

        DateEventPrice
        8/13/2026Listed for sale$279,000+1.5%$168/sqft
        Source: Unlock MLS #9493612 Report a problem
        7/29/2026Listing removed$275,000$166/sqft
        Source: Unlock MLS #6836263 Report a problem
        7/20/2026Listed for sale$275,000-1.4%$166/sqft
        Source: eXp Realty #ACT6836263 Report a problem
        5/22/2026Contingent$279,000$168/sqft
        Source: eXp Realty #ACT6836263 Report a problem
        5/16/2026Price change$279,000-2.1%$168/sqft
        Source: Unlock MLS #6836263 Report a problem
        4/18/2026Price change$285,000-1.4%$172/sqft
        Source: eXp Realty #6836263 Report a problem
        4/7/2026Price change$289,000-1.7%$174/sqft
        Source: eXp Realty #6836263 Report a problem
        3/15/2026Price change$294,000-1.7%$177/sqft
        Source: Unlock MLS #6836263 Report a problem
        2/4/2026Price change$299,000-3.5%$180/sqft
        Source: Unlock MLS #6836263 Report a problem
        1/1/2026Price change$310,000-1.6%$187/sqft
        Source: Unlock MLS #6836263 Report a problem
        10/27/2025Price change$315,000-1.6%$190/sqft
        Source: Unlock MLS #6836263 Report a problem
        9/25/2025Listed for sale$320,000-9.6%$193/sqft
        Source: Unlock MLS #6836263 Report a problem
        6/18/2024Listing removed--
        Source: Unlock MLS #3603702 Report a problem
        3/29/2024Contingent$354,000$214/sqft
        Source: Unlock MLS #3603702 Report a problem
        3/21/2024Listed for sale$354,000$214/sqft
        Source: Unlock MLS #3603702 Report a problem
        2/23/2024Listing removed--
        Source: Zillow Rentals Report a problem
        2/2/2024Listed for rent$2,400+6.7%$1/sqft
        Source: Zillow Rentals Report a problem
        3/3/2023Listing removed--
        Source: Zillow Rentals #2005084 Report a problem
        2/3/2023Listed for rent$2,250$1/sqft
        Source: Zillow Rentals #2005084 Report a problem

        Public tax history

        YearProperty taxesTax assessment
        2025-- $296,530 -1.5%
        2024$5,426 -2.3%$301,140 -12.6%
        2023$5,552 +10.9%$344,520 +45.3%
        2022$5,008 -2.7%$237,063
        2021$5,150 +6.8%--
        2020$4,820 -6.2%$195,920 -2.6%
        2019$5,137 +4.4%$201,160 +6.5%
        2018$4,919 +3.8%$188,900 +3.8%
        2017$4,737 +8.9%$181,990 +7.7%
        2016$4,348 +19.9%$168,928 +10%
        2015$3,625 $153,571 +10%
        2014$3,625 $139,610 -0.8%
        2013-- $140,750
        2012-- $140,750 +838.3%
        2011-- $15,000 +5.3%
        2010-- $14,250 -5%
        2009-- $15,000
        2007-- $15,000
        2006-- $15,000
        2005-- $15,000
        2004-- $15,000
        Find assessor info on the county website

        Monthly payment

        Est. payment

        Payment breakdown

        Explore the cost of this home by adjusting the details. Changes won't be saved.
        All calculations are estimates and provided by Zillow, Inc. for informational purposes only. Actual amounts may vary.
        HOA fees may include property taxes on listings classified as Co-Ops. Contact the listing agent and/or owner for fee details.
        See how much you could borrow to make a competitive offer.

        Climate risks

        Neighborhood: 78640

        Getting around

        40 / 100
        Car-Dependent
        32 / 100
        Somewhat Bikeable

        Nearby schools

        GreatSchools rating
        Schools provided by the listing agent
        • Elementary: Tobias
        • Middle: Laura B Wallace
        • High: Jack C Hays
        • District: HaysCONSISD

        Source: Unlock MLS. This data may not be complete. We recommend contacting the local school district to confirm school assignments for this home.

        A local agent can set up tours, give advice and negotiate with sellers.

        Browse local experts

        Similar homes