Welcome to your FULLY FURNISHED, private riverfront paradise on the beautiful Current River. This exceptional property sits on approximately 30 acres m/l and offers some of the most desirable river frontage in the region, featuring an easy, shallow walk-in river entry with little to no current, making it perfect for swimming, kayaking, fishing, and relaxing along the water’s edge.
The custom home is thoughtfully designed to blend comfort, character, and scenic beauty. Inside, you are greeted by hardwood floors, plantation-style shutters, and a flowing open layout that highlights the surrounding natural setting. The living room is a true showpiece, featuring 23-foot vaulted ceilings with rustic beams and a stunning 22-foot stone gas fireplace, creating an unforgettable focal point and a warm, lodge-style atmosphere ideal for entertaining or quiet evenings at home.
The dining room and kitchen are perfectly positioned for both functionality and style. The kitchen offers plantation shutters, an electric stove, built-in microwave, dishwasher, refrigerator, vent hood, backsplash, and generous workspace all opening to the main living areas. The dining room provides ample space for family gatherings and entertaining.
The main-level master suite is designed for privacy and comfort, offering carpeted flooring, a walk-out door to the patio, and peaceful views of the property. The attached master bathroom includes double vanity sinks, tile flooring, a very large walk-in tile shower, custom cabinetry, and a spacious walk-in closet.
Additional main-level features include a foyer with hardwood floors and plantation shutters, a guest bedroom with matching finishes, and a laundry room with tile flooring.
Upstairs, you will find a carpeted bonus room perfect for an office, media room, or additional living space, along with two upstairs bedrooms featuring an attached full bathroom, plus a separate hall full bathroom.
Outside is where this property truly becomes one of a kind. The land offers privacy, space to roam, and breathtaking river views. Whether you’re enjoying the river, watching wildlife, or hosting friends and family, this property delivers a true Missouri outdoor lifestyle.
A major highlight is the 70 x 36 three-car Morton building, which is far more than just a garage. This impressive structure includes a kitchen and bathrooms, making it ideal for guest quarters, entertaining, workshop space, or additional recreational use. It is perfect for river days, large gatherings, or housing boats, vehicles, and equipment. There is also a camper hookup behind the shop.
This property offers a rare combination of:
• Current River frontage with easy walk-in access
• Approximately 30 acres of land
• Custom home with vaulted ceilings and stone fireplace
• Main-level living with master suite
• Multiple living and bonus spaces
• 70x36 Morton garage with kitchen and bathrooms
• Privacy, space, and unmatched natural beauty
Whether you’re looking for a full-time residence, vacation home, family retreat, or investment in one of Missouri’s most desirable river locations, this property delivers on every level.
Riverfront properties like this on the Current River are extremely rare and opportunities like this do not come often.
Schedule your private showing today and experience this incredible Current River retreat for yourself.
Active
Listed by: Poplar Bluff Realty Inc • Derek L Emmons
Price cut: $50K (6/23)
$1,349,900
394 Violet Ln, Doniphan, MO 63935
4beds
3,599sqft
:
Get pre-qualified$7,969/mo
Single Family Residence
Built in 2015
29.05 Acres Lot
$-- Zestimate®
$375/sqft
$-- HOA
What's special
Hardwood floorsPlantation-style shutters
- 195 days |
- 425 |
- 28 |
Zillow last checked:
Listing updated:
Listed by:
Derek L Emmons 573-429-3116,
Poplar Bluff Realty Inc
Source: MARIS,MLS#: 26002848 Originating MLS: Three Rivers Board of Realtors
Originating MLS: Three Rivers Board of RealtorsFacts & features
Interior
Bedrooms & bathrooms
- Bedrooms: 4
- Bathrooms: 4
- Full bathrooms: 3
- 1/2 bathrooms: 1
- Main level bathrooms: 2
- Main level bedrooms: 2
Primary bedroom
- Features: Floor Covering: Carpeting
- Level: Main
- Area: 264
- Dimensions: 16x16.5
Bedroom
- Features: Floor Covering: Wood
- Level: Main
- Area: 154
- Dimensions: 11x14
Bedroom 3
- Features: Floor Covering: Carpeting
- Level: Upper
Bedroom 4
- Features: Floor Covering: Carpeting
- Level: Upper
- Area: 148.4
- Dimensions: 14x10.6
Primary bathroom
- Features: Floor Covering: Ceramic Tile
- Level: Main
- Area: 90
- Dimensions: 10x9
Bathroom
- Features: Floor Covering: Wood
- Level: Main
- Area: 42
- Dimensions: 6x7
Bathroom
- Features: Floor Covering: Ceramic Tile
- Level: Upper
Bathroom 3
- Features: Floor Covering: Ceramic Tile
- Level: Upper
Bonus room
- Features: Floor Covering: Carpeting
- Level: Upper
Dining room
- Features: Floor Covering: Wood
- Area: 234
- Dimensions: 13x18
Kitchen
- Features: Floor Covering: Wood
- Level: Main
- Area: 190.4
- Dimensions: 14x13.6
Laundry
- Features: Floor Covering: Wood
- Level: Main
- Area: 98
- Dimensions: 14x7
Living room
- Features: Floor Covering: Wood
- Area: 760.8
- Dimensions: 31.7x24
Other
- Description: Foyer
- Features: Floor Covering: Wood
- Level: Main
- Area: 42
- Dimensions: 6x7
Heating
- Electric, Forced Air, Heat Pump
Cooling
- Central Air, Electric, Heat Pump, Humidity Control
Appliances
- Included: Stainless Steel Appliance(s), Dishwasher, Disposal, Microwave, Electric Oven, Range Hood, Electric Range, Refrigerator, Electric Water Heater
Features
- Has basement: No
- Number of fireplaces: 1
- Fireplace features: Family Room, Gas
Interior area
- Total structure area: 3,599
- Total interior livable area: 3,599 sqft
- Finished area above ground: 3,599
Property
Parking
- Total spaces: 2
- Parking features: Garage
- Garage spaces: 2
Features
- Levels: One and One Half
- Has view: Yes
- View description: River
- Water view: River
- Waterfront features: Waterfront
Lot
- Size: 29.05 Acres
- Dimensions: 29.05
- Features: Cleared, Few Trees, Landscaped, Level, Pasture, Views, Waterfront
Details
- Parcel number: 36.56593,90.85379
- Special conditions: Standard
Construction
Type & style
- Home type: SingleFamily
- Architectural style: Other,Traditional
- Property subtype: Single Family Residence
- Attached to another structure: Yes
Materials
- HardiPlank Type
- Foundation: Slab
Condition
- Year built: 2015
Utilities & green energy
- Electric: 220 Volts
- Sewer: Septic Tank
- Water: Private, Well
- Utilities for property: Electricity Connected
Community & HOA
Community
- Subdivision: None
HOA
- Has HOA: No
Location
- Region: Doniphan
Financial & listing details
- Price per square foot: $375/sqft
- Tax assessed value: $332,000
- Annual tax amount: $3,400
- Date on market: 1/15/2026
- Cumulative days on market: 195 days
- Listing terms: Cash,Conventional
- Electric utility on property: Yes
Estimated market value
Not available
Estimated sales range
Not available
Not available
Price history
| Date | Event | Price |
|---|---|---|
| 6/23/2026 | Price change | $1,349,900-3.6%$375/sqft |
Source:  MARIS #26002848 Report a problem MARIS #26002848 Report a problem | ||
| 1/15/2026 | Listed for sale | $1,399,900+44.5%$389/sqft |
Source: MARIS #26002848 Report a problem | ||
| 4/7/2023 | Sold | -- |
Source: MARIS #23003504 Report a problem | ||
| 3/10/2023 | Pending sale | $969,000$269/sqft |
Source: MARIS #23003504 Report a problem | ||
| 1/20/2023 | Listed for sale | $969,000$269/sqft |
Source:  SEMOMLS #14858 Report a problem SEMOMLS #14858 Report a problem | ||
Public tax history
| Year | Property taxes | Tax assessment |
|---|---|---|
| 2024 | $3,001 +22.5% | $63,080 |
| 2023 | $2,450 +54% | $63,080 +54.5% |
| 2022 | $1,591 -5% | $40,830 |
| 2021 | $1,675 +7.3% | $40,830 +8.9% |
| 2020 | $1,561 +0.3% | $37,510 |
| 2019 | $1,556 | $37,510 +5.1% |
| 2018 | -- | $35,700 +3657.9% |
| 2011 | -- | $950 |
Find assessor info on the county website
Monthly payment
Est. payment
Payment breakdown
Explore the cost of this home by adjusting the details. Changes won't be saved.Climate risks
Neighborhood: 63935
Nearby schools
GreatSchools rating
- NADoniphan Elementary SchoolGrades: PK-2Distance: 4.3 mi
- 6/10Doniphan Middle SchoolGrades: 6-8Distance: 4.4 mi
- 4/10Doniphan High SchoolGrades: 9-12Distance: 4.5 mi
Schools provided by the listing agent
- Elementary: Doniphan Elem.
- Middle: Doniphan Middle
- High: Doniphan High
Source: MARIS. This data may not be complete. We recommend contacting the local school district to confirm school assignments for this home.
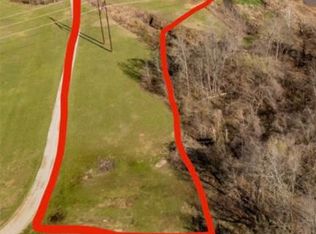
- $95,0001.47 AcresFoxglove Ln, Doniphan, MO 63935Lot/Land
- $329,300-- bd1 ba1.9k sqft462 Violet Ln, Doniphan, MO 63935Off Market
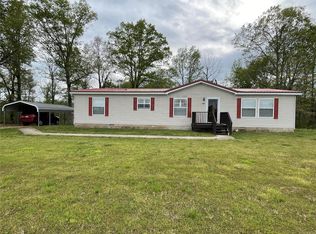
- $179,3003 bd2 ba1.8k sqft2977 Ripley Rte E #A, Doniphan, MO 63935Off Market
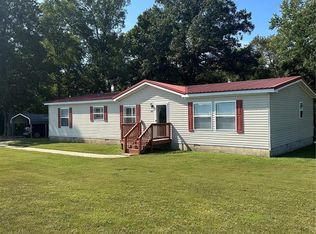
- $--3 bd2 ba1.8k sqft2977 Ripley Rte E #A, Doniphan, MO 63935Sold
- $161,700-- bd-- ba1k sqft248 Violet Ln, Doniphan, MO 63935Off Market
- $349,9004 bd2 ba1.8k sqft157 Lily Ln, Doniphan, MO 63935For Sale
- $--3 bd3 ba3.4k sqft2402 Ripley Rte E #A, Doniphan, MO 63935Sold
- $108,800-- bd1 ba1k sqft162 Spring Valley Ln, Doniphan, MO 63935Off Market
A local agent can set up tours, give advice and negotiate with sellers.
A local lender can help you make sure your offer is ready when you are.
Similar homes
- $1,300,0004 bd3 ba3.8k sqft145 Ripley Rte E, Doniphan, MO 63935For Sale By Owner

- $1,200,0005 bd2 ba2.3k sqft444 Ripley Rte N, Doniphan, MO 63935For Sale
 MLS ID #26009729, Karen Chamberlain, Poplar Bluff Realty Inc. MARIS
 - $1,599,9002 bd3 ba1.8k sqft9000 Highway 251, Pocahontas, AR 72455For Sale
 MLS ID #26018534, Chrissie Wright, Century 21 Portfolio. CARMLS
 - $769,5004 bd3 ba2.1k sqft1067 Forest Rd #4811, Doniphan, MO 63935New Construction
 MLS ID #25063169, Craig Lansford, Midwest Elite Realty. MARIS
 - $799,9004 bd3 ba3.5k sqft6546 Highway 115, Pocahontas, AR 72455For SaleMLS ID #26004174, Carter J Roth, Whitetail Properties Real Estate, LLC. MARIS
- $799,9004 bd2 ba3.5k sqft6564 Highway 115 Lot Wp001, Pocahontas, AR 72455For SaleWhitetail Properties
