Come take a look at this double wide home in Dallastown Boro with great indoor living space & a nice yard with a valley view. The home is 48 feet long & 27 feet wide with an open floor plan. Your entry is by the 12 x 18 deck into the laundry room complete with a washer & dryer. It is an easy flow through the home into the dining room area in the large kitchen complete with dishwasher, 4 burner SS gas range/stove & refrigerator. Ample cabinetry for storage, breakfast bar & lots of countertop area for all that holiday baking complete the kitchen! The primary BR & bath offer a double closet, tub/shower, large linen/storage closet & mirrored sink & vanity area. The living room has a cathedral/vaulted ceiling, ceiling fan, outside access via a side porch & stairway. There is a second bath in the hallway with a tub/shower combination. You will find 2 additional BR's on this level, both with carpet flooring & closet space as well as a nicely sized hall closet. You won't be disappointed with the finished areas of the lower level. You will find a large family room with 2 closets & a built in area for your TV, another large room great for a media room or man cave plus another room that the sellers used for their office but has other possibilities for your family. Finally, you will find a storage/mechanical room with built in shelving for additional storage & plenty of room for a potential workshop area. You will find the home has Superior Walls for its foundation, steel beams visible in the mechanical area & a small closet that houses the sump pump & pit on the lower level as well as walk up steps to the rear yard through Bilco doors. There is a shed with a new floor in the rear yard for lawn equipment storage. The rear yard offers a quiet space to relax & take in the scenic valley view. Move in ready, come take a look. Buyers will receive a 1 year First American Home Warranty at settlement.
Sold for $210,000
$210,000
394 W Howard St, Dallastown, PA 17313
3beds
2,332sqft
Manufactured Home
Built in 2004
0.32 Acres Lot
$222,800 Zestimate®
$90/sqft
$2,122 Estimated rent
Home value
$222,800
$205,000 - $241,000
$2,122/mo
Zestimate® history
Owner options
List your home for rent
$2,122/mo
Rent Zestimate®
Find your next renter with Zillow Rental Manager. Plus, with online applications, you can quickly screen prospective tenants – for free.
$2,122/mo
Rent Zestimate®
Refinance and save
$1,474/mo
Est. payment
Refinancing to a lower rate could help reduce your monthly payments and save thousands over the life of the loan.
$1,474/mo
Est. payment
Explore your selling options
Work with a Zillow partner agent
Leverage their expertise and Zillow's premium Showcase listings to get your home seen by more buyers.
Get startedList with your own agent
Get your home in front of millions of buyers by listing it on Zillow.
Learn how to do itSell it yourself
Take full control of how buyers see your home on Zillow by listing For Sale by Owner (FSBO).
List your homeWhat's special
Open floor planOutside accessLarge family roomMedia roomLaundry roomValley viewBreakfast bar
Zillow last checked:
Listing updated:
Listed by:
Gayle K Sanders 717-676-7767,
Berkshire Hathaway HomeServices Homesale Realty
Bought with:
John LeCates, AB068257
Howard Hanna Real Estate Services-York
Source: Bright MLS,MLS#: PAYK2072708
Facts & features
Interior
Bedrooms & bathrooms
- Bedrooms: 3
- Bathrooms: 2
- Full bathrooms: 2
- Main level bathrooms: 2
- Main level bedrooms: 3
Rooms
- Room types: Living Room, Dining Room, Primary Bedroom, Bedroom 2, Bedroom 3, Kitchen, Game Room, Family Room, Laundry, Office, Utility Room, Bathroom 2, Primary Bathroom
Basement
- Area: 1295
Heating
- Baseboard, Forced Air, Heat Pump, Natural Gas
Cooling
- Central Air, Electric
Appliances
- Included: Dishwasher, Dryer, Oven/Range - Gas, Range Hood, Refrigerator, Stainless Steel Appliance(s), Washer, Water Heater, Electric Water Heater
- Laundry: Dryer In Unit, Has Laundry, Hookup, Main Level, Washer In Unit, Laundry Room
Features
- Bathroom - Tub Shower, Ceiling Fan(s), Combination Kitchen/Dining, Dining Area, Floor Plan - Traditional, Eat-in Kitchen, Kitchen - Table Space, Primary Bath(s), Walk-In Closet(s), Cathedral Ceiling(s), Unfinished Walls
- Flooring: Carpet, Vinyl
- Windows: Window Treatments
- Basement: Full,Heated,Exterior Entry,Partially Finished,Shelving,Sump Pump,Other
- Has fireplace: No
Interior area
- Total structure area: 2,591
- Total interior livable area: 2,332 sqft
- Finished area above ground: 1,296
- Finished area below ground: 1,036
Property
Parking
- Total spaces: 3
- Parking features: Asphalt, Off Street
- Has uncovered spaces: Yes
Accessibility
- Accessibility features: None
Features
- Levels: One
- Stories: 1
- Patio & porch: Deck
- Exterior features: Satellite Dish
- Pool features: None
- Has view: Yes
- View description: Garden, Street, Valley
- Frontage type: Road Frontage
Lot
- Size: 0.32 Acres
- Dimensions: 33 x 26 x 342 x 23 x 343
- Features: Front Yard, Level, Rear Yard, SideYard(s), Middle Of Block
Details
- Additional structures: Above Grade, Below Grade, Outbuilding
- Parcel number: 56000010006B000000
- Zoning: R-T
- Zoning description: Residential Town Zoning District of Dallastown
- Special conditions: Standard
Construction
Type & style
- Home type: MobileManufactured
- Architectural style: Ranch/Rambler
- Property subtype: Manufactured Home
Materials
- Asphalt, CPVC/PVC, Vinyl Siding
- Foundation: Permanent, Other
- Roof: Asphalt
Condition
- Good
- New construction: No
- Year built: 2004
Utilities & green energy
- Electric: 200+ Amp Service
- Sewer: Public Sewer
- Water: Public
- Utilities for property: Cable Connected, Cable Available, Electricity Available, Natural Gas Available, Sewer Available, Water Available
Community & HOA
Community
- Subdivision: Abbington
HOA
- Has HOA: No
Location
- Region: Dallastown
- Municipality: DALLASTOWN BORO
Financial & listing details
- Price per square foot: $90/sqft
- Tax assessed value: $111,790
- Annual tax amount: $3,883
- Date on market: 11/28/2024
- Listing agreement: Exclusive Right To Sell
- Listing terms: Cash,Conventional
- Inclusions: Stainless Steel 4 Burner Gas Stove / Oven, Ss Refrigerator, Dishwasher, Washer, Electric Dryer, Ceiling Fan, Satellite Dish, Shed
- Ownership: Fee Simple
- Road surface type: Black Top
- Body type: Double Wide
Price history
| Date | Event | Price |
|---|---|---|
| 1/29/2025 | Sold | $210,000$90/sqft |
Source:  Bright MLS #PAYK2072708 Report a problem Bright MLS #PAYK2072708 Report a problem | ||
| 12/26/2024 | Pending sale | $210,000$90/sqft |
Source: Bright MLS #PAYK2072708 Report a problem | ||
| 11/28/2024 | Listed for sale | $210,000+55.7%$90/sqft |
Source: Bright MLS #PAYK2072708 Report a problem | ||
| 8/10/2016 | Sold | $134,900+159.9%$58/sqft |
Source: Public Record Report a problem | ||
| 5/26/2016 | Sold | $51,911+57.3%$22/sqft |
Source: Public Record Report a problem | ||
| 8/20/2004 | Sold | $33,000$14/sqft |
Source: Public Record Report a problem | ||
Public tax history
| Year | Property taxes | Tax assessment |
|---|---|---|
| 2025 | $3,883 | $111,790 |
| 2024 | $3,883 | $111,790 |
| 2023 | $3,883 +9.5% | $111,790 |
| 2022 | $3,545 -2.8% | $111,790 |
| 2021 | $3,648 +2.9% | $111,790 |
| 2020 | $3,545 +0.3% | $111,790 |
| 2019 | $3,534 +1.9% | $111,790 +1.9% |
| 2018 | $3,467 +364.2% | $109,690 |
| 2017 | $747 | $109,690 |
| 2016 | -- | $109,690 |
| 2015 | -- | $109,690 |
| 2014 | -- | $109,690 |
| 2013 | -- | $109,690 |
| 2012 | -- | $109,690 |
| 2011 | -- | $109,690 +23.5% |
| 2010 | -- | $88,850 |
| 2009 | -- | $88,850 |
| 2008 | -- | $88,850 |
| 2007 | -- | $88,850 |
| 2006 | -- | $88,850 +202.6% |
| 2005 | -- | $29,360 +126.7% |
| 2004 | -- | $12,950 |
| 2003 | -- | $12,950 |
| 2002 | -- | $12,950 |
| 2000 | -- | $12,950 |
| 1999 | -- | $12,950 |
Find assessor info on the county website
Neighborhood: 17313
Nearby homes
- $160,0001 bd1 ba576 sqft390 W Cherry Ln, Dallastown, PA 17313Off Market
- $232,3003 bd2 ba1.4k sqft396 W Howard St, Dallastown, PA 17313Off Market
- $136,7001 bd1 ba550 sqft392 W Cherry Ln, Dallastown, PA 17313Off Market
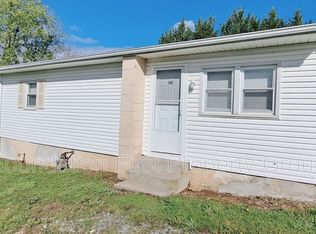
- $102,6003 bd2 ba980 sqft388 W Cherry Ln, Dallastown, PA 17313Off Market
- $37,530-- bd-- ba30k sqft388 W Cherry Ln, Dallastown, PA 17313Off Market
- $282,7003 bd1 ba1.5k sqft400 W Howard St, Dallastown, PA 17313Off Market
- $235,7003 bd2 ba2k sqft392 W Main St, Dallastown, PA 17313Off Market
- $223,3003 bd1 ba1.7k sqft388 W Main St, Dallastown, PA 17313Off Market
Nearby schools
GreatSchools rating
- 10/10Dallastown El SchoolGrades: K-3Distance: 0.7 mi
- 6/10Dallastown Area Middle SchoolGrades: 7-8Distance: 0.7 mi
- 7/10Dallastown Area Senior High SchoolGrades: 9-12Distance: 0.7 mi
Schools provided by the listing agent
- Elementary: Dallastown
- Middle: Dallastown Area
- High: Dallastown Area
- District: Dallastown Area
Source: Bright MLS. This data may not be complete. We recommend contacting the local school district to confirm school assignments for this home.
Sell for more on Zillow
Get a Zillow Showcase℠ listing at no additional cost and you could sell for .
$222,800
2% more
+$4,456
With Zillow Showcase(estimated)
$227,256
- Pennsylvania
- York County
- Dallastown
- 17313
- 394 W Howard St
Nearby cities
Nearby neighborhoods
Nearby zip codes
Other Dallastown Topics
