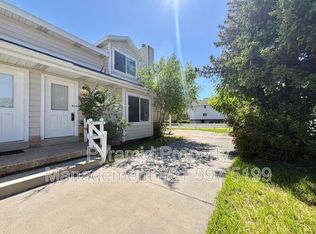
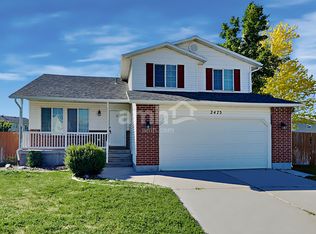
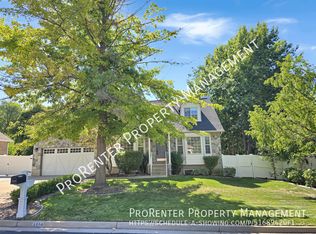
Welcome to 394 West Parkway Drive in Kaysville a beautifully maintained 2022-built rambler offering modern finishes, a spacious layout, and a fantastic location. Situated in a desirable HOA community, this home provides comfortable living with easy access to shopping, dining, schools, parks, and commuter routes.
Inside, you'll find 3 bedrooms, 2 full bathrooms, and 1 three-quarter bathroom, along with a bright and open living area perfect for relaxing or entertaining. The home features central air conditioning, forced air heating, an attached 2-car garage, and a modern kitchen complete with a refrigerator, stove, oven, microwave, and garbage disposal. Automatic sprinklers help keep the landscaping looking great with minimal effort.
Utilities
Residents are responsible for:
Electric
Gas
Water
Sewer
Garbage
Details
Type: Single Family Home
Style: Rambler
Layout: 3 Bedrooms / 2.75 Bathrooms
Year Built: 2022
Garage: Attached 2-Car Garage
Lease Term: 1 year
Pets
Up to 2 small dogs are considered
No cats
$300 deposit per pet
$35/pet/mo.
Professional carpet cleaning required at move-out
Fees
Security Deposit: Equal to one month's rent
Rental Criteria
Minimum 600+ credit score
3x rent in monthly household income
Verifiable rental history
No active bankruptcies, evictions, or open collections
No smoking
Schedule a Tour
If you're looking for a nearly new home with modern finishes, an open layout, an attached two-car garage, and a great location in Kaysville, schedule your showing today!
House for rent
$2,895/moFees may apply
394 W Parkway Dr, Kaysville, UT 84037
3beds
2,101sqft
Price may not include required fees and charges. Learn more|
Single family residence
Available now
Small dogs OK
Attached garage parking
What's special
Modern finishesForced air heatingSpacious layoutCentral air conditioning
- 24 days |
- -- |
- -- |
Zillow last checked:
Listing updated:
Travel times

Let’s turn your rent into credit progress
Build credit history with every on-time payment and get credit for the payment you’re already making.
Facts & features
Interior
Bedrooms & bathrooms
- Bedrooms: 3
- Bathrooms: 3
- Full bathrooms: 3
Appliances
- Included: Garbage Disposal, Microwave Oven, Refrigerator
Features
- Range/Oven
Interior area
- Total interior livable area: 2,101 sqft
Property
Parking
- Parking features: Attached, Garage
- Has attached garage: Yes
- Details: Contact manager
Features
- Exterior features: Range/Oven, RangeOven
Details
- Additional structures: Garage(s)
- Parcel number: 086480010
Construction
Type & style
- Home type: SingleFamily
- Property subtype: Single Family Residence
Community & HOA
Location
- Region: Kaysville
Financial & listing details
- Lease term: Contact For Details
Nearby apartments for rent

Price history
| Date | Event | Price |
|---|---|---|
| 8/17/2026 | Price change | $2,895-3.3%$1/sqft |
Source: Zillow Rentals Report a problem | ||
| 8/7/2026 | Listed for rent | $2,995$1/sqft |
Source: Zillow Rentals Report a problem | ||
| 6/22/2026 | Listing removed | $650,000$309/sqft |
Source:  UtahRealEstate.com #2151651 Report a problem UtahRealEstate.com #2151651 Report a problem | ||
| 6/15/2026 | Price change | $650,000-3%$309/sqft |
Source: UtahRealEstate.com #2151651 Report a problem | ||
| 4/17/2026 | Listed for sale | $670,000-1.5%$319/sqft |
Source: UtahRealEstate.com #2151651 Report a problem | ||
| 4/1/2026 | Listing removed | $680,000$324/sqft |
Source: UtahRealEstate.com #2120929 Report a problem | ||
| 3/24/2026 | Price change | $680,000-2.9%$324/sqft |
Source: UtahRealEstate.com #2120929 Report a problem | ||
| 3/6/2026 | Price change | $700,000-3.4%$333/sqft |
Source: UtahRealEstate.com #2120929 Report a problem | ||
| 1/23/2026 | Price change | $725,000-3.3%$345/sqft |
Source: UtahRealEstate.com #2120929 Report a problem | ||
| 11/3/2025 | Listed for sale | $750,000$357/sqft |
Source: UtahRealEstate.com #2120929 Report a problem | ||
Neighborhood: 84037
Nearby schools
GreatSchools rating
- 8/10Kaysville SchoolGrades: PK-6Distance: 0.9 mi
- 6/10Centennial Junior High SchoolGrades: 7-9Distance: 0.5 mi
- 8/10Farmington HighGrades: 10-12Distance: 4.7 mi