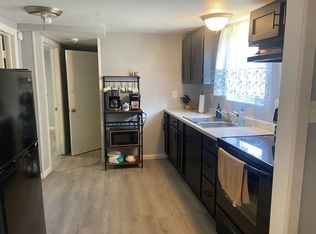
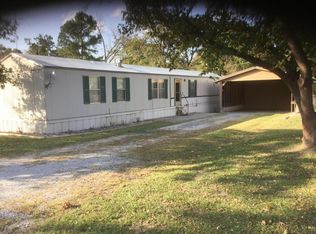
Older home on corner lot 1/2 acre (mol). 2 car carport & shed with a fully fenced yard. Being sold As-Is 3 bed 1-1/2 bath Large laundry & front room. A hold harmless is required.
Sold for $29,000
$29,000
394 W Seminole Ave, Langley, OK 74350
3beds
1,778sqft
Single Family Residence
Built in 1928
0.54 Acres Lot
$-- Zestimate®
$16/sqft
$1,489 Estimated rent
Home value
Not available
Estimated sales range
Not available
$1,489/mo
Zestimate® history
Owner options
List your home for rent
$1,489/mo
Rent Zestimate®
Find your next renter with Zillow Rental Manager. Plus, with online applications, you can quickly screen prospective tenants – for free.
$1,489/mo
Rent Zestimate®
Refinance and save
$139/mo
Est. payment
Refinancing to a lower rate could help reduce your monthly payments and save thousands over the life of the loan.
$139/mo
Est. payment
Explore your selling options
Work with a Zillow partner agent
Leverage their expertise and Zillow's premium Showcase listings to get your home seen by more buyers.
Get startedList with your own agent
Get your home in front of millions of buyers by listing it on Zillow.
Learn how to do itSell it yourself
Take full control of how buyers see your home on Zillow by listing For Sale by Owner (FSBO).
List your homeWhat's special
Large laundry
Zillow last checked:
Listing updated:
Listed by:
Wanda Cummings 918-373-0598,
Pro One Realty, Inc.
Bought with:
Brooke Kelly, 176093
Renew Realty Group
Source: MLS Technology, Inc.,MLS#: 2339516 Originating MLS: MLS Technology
Originating MLS: MLS TechnologyFacts & features
Interior
Bedrooms & bathrooms
- Bedrooms: 3
- Bathrooms: 2
- Full bathrooms: 1
- 1/2 bathrooms: 1
Heating
- Electric, Space Heater
Cooling
- Window Unit(s)
Appliances
- Included: Dryer, Dishwasher, Electric Water Heater, Microwave, Oven, Range, Refrigerator, Stove, Washer
Features
- Laminate Counters, None
- Flooring: Carpet, Tile
- Windows: Wood Frames
- Has fireplace: No
Interior area
- Total structure area: 1,778
- Total interior livable area: 1,778 sqft
Property
Parking
- Total spaces: 2
- Parking features: Carport
- Garage spaces: 2
- Has carport: Yes
Features
- Patio & porch: Covered, Porch
- Exterior features: None
- Pool features: None
- Fencing: Full
Lot
- Size: 0.54 Acres
- Features: Corner Lot, Mature Trees
Details
- Additional structures: Shed(s)
- Special conditions: Real Estate Owned
Construction
Type & style
- Home type: SingleFamily
- Architectural style: Other
- Property subtype: Single Family Residence
Materials
- Aluminum Siding, Vinyl Siding, Wood Frame
- Foundation: Slab
- Roof: Asphalt,Fiberglass
Condition
- Year built: 1928
Utilities & green energy
- Sewer: Public Sewer
- Water: Public
- Utilities for property: Electricity Available, Natural Gas Available, Water Available
Community & HOA
Community
- Security: No Safety Shelter
- Subdivision: Langley Ot
HOA
- Has HOA: No
Location
- Region: Langley
Financial & listing details
- Price per square foot: $16/sqft
- Date on market: 10/31/2023
- Cumulative days on market: 10 days
Price history
| Date | Event | Price |
|---|---|---|
| 12/8/2023 | Sold | $29,000$16/sqft |
Source:  MLS Technology, Inc. #2339516 Report a problem MLS Technology, Inc. #2339516 Report a problem | ||
Public tax history
Tax history is unavailable.
Neighborhood: 74350
Nearby homes
- $52,3873 bd1 ba1.2k sqft363 W Quapah Ave, Vinita, OK 74301Off Market
- $125,0002 bd1 ba818 sqft362 W Quapah Ave, Vinita, OK 74301For Sale
- $53,2583 bd1 ba728 sqft358 W Quapah Ave, Vinita, OK 74301Off Market
- $64,9003 bd2 ba1.2k sqft340 W Quapah Ave, Vinita, OK 74301Off Market
- $351,0003 bd2 ba1.5k sqft459 W Cheyenne Ave, Vinita, OK 74301Off Market
- $155,0002 bd1 ba1.3k sqft409 W Center Dr, Vinita, OK 74301Off Market
- $60,2732 bd1 ba912 sqft305 W Pawnee Ave, Vinita, OK 74301Off Market
- $50,4043 bd2 ba1k sqft326 W Quapaw, Langley, OK 74350Off Market
Nearby schools
GreatSchools rating
- 9/10Ketchum Elementary SchoolGrades: PK-5Distance: 4.8 mi
- 7/10Ketchum Middle SchoolGrades: 6-8Distance: 4.6 mi
- 6/10Ketchum High SchoolGrades: 9-12Distance: 4.8 mi
Schools provided by the listing agent
- Elementary: Ketchum
- High: Ketchum
- District: Ketchum - Sch Dist (G1)
Source: MLS Technology, Inc.. This data may not be complete. We recommend contacting the local school district to confirm school assignments for this home.
- Oklahoma
- Mayes County
- Langley
- 74350
- 394 W Seminole Ave
Nearby cities
Nearby zip codes
Other Langley Topics
