Skip main navigation
Closed
  • $515,000

    394 W Shadow Creek Dr #394, Vernon Hills, IL 60061

    3beds
    2,164sqft
    Townhouse, Single Family Residence
    Built in 2003
    -- sqft lot
    $555,100 Zestimate®
    $238/sqft
    $3,556 Estimated rent

    Home value

    $555,100

    $500,000 - $616,000

    $3,556/mo

    Zestimate® history
    Loading
    Loading...

    Owner options

    List your home for rent

    $3,556/mo

    Rent Zestimate®

    Find your next renter with Zillow Rental Manager. Plus, with online applications, you can quickly screen prospective tenants – for free.

    Learn more

    $3,556/mo

    Rent Zestimate®

    Refinance and save

    $4,232/mo

    Est. payment

    Refinancing to a lower rate could help reduce your monthly payments and save thousands over the life of the loan.

    See today's rates

    $4,232/mo

    Est. payment

    Explore your selling options

    Work with a Zillow partner agent

    Leverage their expertise and Zillow's premium Showcase listings to get your home seen by more buyers.

    Get started

    List with your own agent

    Get your home in front of millions of buyers by listing it on Zillow.

    Learn how to do it

    Sell it yourself

    Take full control of how buyers see your home on Zillow by listing For Sale by Owner (FSBO).

    List your home

    What's special

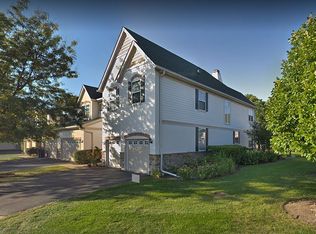
    Stunning End-Unit Townhome with Finished Basement in Shadow Creek at Gregg's Landing Nestled in the desirable Shadow Creek subdivision of Gregg's Landing, this beautiful end-unit townhome offers spacious, thoughtfully designed living with a fully finished basement and a host of modern amenities. Upstairs, the expansive primary suite provides a relaxing retreat with its own private sitting area and balcony-perfect for morning coffee or unwinding at the end of the day. Two additional generously sized bedrooms feature ample closet space and share a full hall bath. Convenient second-floor laundry eliminates the hassle of carrying baskets up and down the stairs. The main level showcases well-maintained hardwood flooring throughout the open-concept design, featuring 42" dark-stained wood cabinetry, stainless steel appliances, and granite countertops. The kitchen flows effortlessly into the dining area, where sliding glass doors lead to a covered back patio-ideal for outdoor dining or entertaining. A spacious living room with a sleek electric fireplace adjoins the dining area, creating a warm and inviting space to relax or host guests. The fully finished basement is a true highlight, offering the ultimate setup for movie nights with a projector, screen, and surround sound system (sold separately), plus a full bathroom for added convenience. Guest parking is conveniently located right next to the unit. Enjoy nearby green spaces and parks with just a short walk to both Hawthorne Mellody Park and St. Charles Park, as well as the nearby golf course. You're also minutes from Hawthorn Mall, a wide array of restaurants, shops, and all the amenities Vernon Hills has to offer. Easy access to the Metra and I-94 makes commuting a breeze. Plus, the Vernon Hills Park District is among the best in the area, offering extensive programs and activities for all ages. Low association fees round out the appeal of this exceptional home-don't miss the opportunity to make it yours!

    Zillow last checked:

    Listing updated:

    Listed by:

    Amy Kite, ABR,CRS,E-PRO,SRES,TRC 847-877-9881,

    Keller Williams Infinity

    Bought with:

    Jane Lee

    RE/MAX Top Performers

    Source: MRED as distributed by MLS GRID,MLS#: 12326437MLS Logo

    Facts & features

    Interior

    Bedrooms & bathrooms
    • Bedrooms: 3
    • Bathrooms: 4
    • Full bathrooms: 3
    • 1/2 bathrooms: 1
    Rooms
    • Room types: Foyer, Walk In Closet, Storage
    Primary bedroom
    • Features: Bathroom (Full, Double Sink)
    • Level: Second
    • Area: 567 Square Feet
    • Dimensions: 27X21
    Bedroom 2
    • Level: Second
    • Area: 220 Square Feet
    • Dimensions: 20X11
    Bedroom 3
    • Level: Second
    • Area: 176 Square Feet
    • Dimensions: 16X11
    Dining room
    • Level: Main
    • Area: 108 Square Feet
    • Dimensions: 12X9
    Family room
    • Level: Basement
    • Area: 572 Square Feet
    • Dimensions: 26X22
    Foyer
    • Level: Main
    • Area: 77 Square Feet
    • Dimensions: 11X7
    Kitchen
    • Features: Kitchen (Eating Area-Table Space, Granite Counters)
    • Level: Main
    • Area: 144 Square Feet
    • Dimensions: 12X12
    Laundry
    • Level: Second
    • Area: 56 Square Feet
    • Dimensions: 8X7
    Living room
    • Level: Main
    • Area: 425 Square Feet
    • Dimensions: 25X17
    Storage
    • Level: Basement
    • Area: 120 Square Feet
    • Dimensions: 15X8
    Walk in closet
    • Level: Second
    • Area: 60 Square Feet
    • Dimensions: 10X6
    Heating
    • Natural Gas, Forced Air
    Cooling
    • Central Air
    Appliances
    • Included: Range, Microwave, Dishwasher, Refrigerator, Washer, Dryer, Humidifier
    • Laundry: Upper Level, In Unit
    Features
    • Walk-In Closet(s), Granite Counters, Pantry
    • Flooring: Hardwood, Carpet
    • Windows: Screens, Window Treatments
    • Basement: Finished,Egress Window,Rec/Family Area,Storage Space,Full
    • Number of fireplaces: 1
    • Fireplace features: Electric, Living Room
    • Common walls with other units/homes: End Unit
    Interior area
    • Total structure area: 0
    • Total interior livable area: 2,164 sqft

    Property

    Parking
    • Total spaces: 2
    • Parking features: Asphalt, Garage Door Opener, On Site, Garage Owned, Attached, Garage
    • Attached garage spaces: 2
    • Has uncovered spaces: Yes
    Accessibility
    • Accessibility features: No Disability Access
    Features
    • Patio & porch: Patio
    • Exterior features: Balcony
    Lot
    • Features: Cul-De-Sac, Landscaped
    Details
    • Parcel number: 11292120150000
    • Special conditions: None
    • Other equipment: Ceiling Fan(s), Sump Pump

    Construction

    Type & style
    • Home type: Townhouse
    • Property subtype: Townhouse, Single Family Residence
    Materials
    • Stucco, Stone
    • Foundation: Concrete Perimeter
    • Roof: Asphalt
    Condition
    • New construction: No
    • Year built: 2003
    Details
    • Builder model: TANGLEWOOD

    Utilities & green energy

    • Electric: Circuit Breakers
    • Sewer: Public Sewer
    • Water: Public

    Community & HOA

    Community
    • Security: Carbon Monoxide Detector(s)
    HOA
    • Has HOA: Yes
    • Amenities included: Bike Room/Bike Trails, Golf Course, Park, Restaurant
    • Services included: Insurance, Exterior Maintenance, Lawn Care, Snow Removal
    • HOA fee: $276 monthly
    Location
    • Region: Vernon Hills

    Financial & listing details

    • Price per square foot: $238/sqft
    • Annual tax amount: $10,304
    • Date on market: 4/10/2025
    • Listing terms: Conventional
    • Ownership: Condo

    Price history

    DateEventPrice
    5/9/2025Sold$515,000+6.2%$238/sqft
    Source: MRED as distributed by MLS GRID #12326437 Report a problem
    4/14/2025Contingent$485,000$224/sqft
    Source: MRED as distributed by MLS GRID #12326437 Report a problem
    4/10/2025Listed for sale$485,000$224/sqft
    Source: MRED as distributed by MLS GRID #12326437 Report a problem

    Public tax history

    Tax history is unavailable.

    Neighborhood: 60061

    Nearby schools

    GreatSchools rating
    Schools provided by the listing agent
    • Middle: Hawthorn Middle School South
    • High: Vernon Hills High School
    • District: 73

    Source: MRED as distributed by MLS GRID. This data may not be complete. We recommend contacting the local school district to confirm school assignments for this home.

    Get a cash offer in 3 minutes
    Find out how much your home could sell for in as little as 3 minutes with a no-obligation cash offer.
    Estimated market value
    $555,100
    Get a cash offer in 3 minutes
    Find out how much your home could sell for in as little as 3 minutes with a no-obligation cash offer.
    Estimated market value
    $555,100