Welcome to 394 Woodcliff Drive! This beautifully renovated home is tucked away on a quiet cul-de-sac and offers over 1,500 square feet of luxury living! As you pull up, you'll immediately notice the fresh exterior paint and meticulously designed landscaping, giving the home a crisp, updated feel. Step inside and you're greeted by brand-new luxury vinyl plank flooring, bright white walls, and stylish updated electrical fixtures that flow seamlessly throughout the home. The open floor plan features a spacious living and dining room combo, perfect for entertaining or relaxing with family. Just off the dining area is the stunning kitchen, complete with custom cabinetry, quartz countertops, a classic subway tile backsplash, stainless steel appliances, elegant gold hardware, and a large center island that's perfect for gathering. Adjacent to the kitchen is a cozy den, highlighted by a large brick fireplace and a custom cedar mantle -- a perfect spot to unwind. On the right side of the home, you'll find two generously sized guest bedrooms and a stylish hall bathroom featuring the same quality finishes found throughout the home. The master suite is also located on this side of the home, offering a spacious bedroom and a beautifully updated private bathroom.
The large backyard is perfect for outdoor living, with a patio ready for your entertaining needs. This home truly has it all -- luxury, space, and location. Call your favorite Realtor today, because this one won't last long.
Closed
Price Unknown
394 Woodcliff Dr, Jackson, MS 39212
3beds
1,551sqft
Residential, Single Family Residence
Built in 1979
0.38 Acres Lot
$169,000 Zestimate®
$--/sqft
$1,519 Estimated rent
Home value
$169,000
$140,000 - $203,000
$1,519/mo
Zestimate® history
Owner options
List your home for rent
$1,519/mo
Rent Zestimate®
Find your next renter with Zillow Rental Manager. Plus, with online applications, you can quickly screen prospective tenants – for free.
$1,519/mo
Rent Zestimate®
Refinance and save
Refinancing to a lower rate could help reduce your monthly payments and save thousands over the life of the loan.
Explore your selling options
Work with a Zillow partner agent
Leverage their expertise and Zillow's premium Showcase listings to get your home seen by more buyers.
Get startedList with your own agent
Get your home in front of millions of buyers by listing it on Zillow.
Learn how to do itSell it yourself
Take full control of how buyers see your home on Zillow by listing For Sale by Owner (FSBO).
List your homeWhat's special
Quiet cul-de-sacElegant gold hardwareOpen floor planMeticulously designed landscapingLarge backyardLarge center islandStylish updated electrical fixtures
Zillow last checked:
Listing updated:
Listed by:
Wes McManus 601-455-0101,
Realty of America (ROA)
Bought with:
Kandace Collier, S60671
Elite Magnolia Realty LLC
Source: MLS United,MLS#: 4109839
Facts & features
Interior
Bedrooms & bathrooms
- Bedrooms: 3
- Bathrooms: 2
- Full bathrooms: 2
Heating
- Central, Fireplace(s), Natural Gas
Cooling
- Ceiling Fan(s), Central Air
Appliances
- Included: Dishwasher, Electric Range, Gas Water Heater, Range Hood
- Laundry: Electric Dryer Hookup, Laundry Room, Washer Hookup
Features
- Breakfast Bar, Ceiling Fan(s), Kitchen Island, Open Floorplan, Stone Counters
- Flooring: Vinyl
- Doors: Dead Bolt Lock(s), Fiberglass, Insulated
- Windows: Aluminum Frames
- Has fireplace: Yes
- Fireplace features: Den
Interior area
- Total structure area: 1,551
- Total interior livable area: 1,551 sqft
Property
Parking
- Total spaces: 2
- Parking features: Attached, Garage Door Opener, Concrete
- Attached garage spaces: 2
Features
- Levels: One
- Stories: 1
- Patio & porch: Slab
- Exterior features: Rain Gutters
Lot
- Size: 0.38 Acres
- Features: Cul-De-Sac
Details
- Parcel number: 08440077000
Construction
Type & style
- Home type: SingleFamily
- Architectural style: Traditional
- Property subtype: Residential, Single Family Residence
Materials
- Vinyl, Brick
- Foundation: Slab
- Roof: Asphalt
Condition
- Updated/Remodeled
- New construction: No
- Year built: 1979
Utilities & green energy
- Sewer: Public Sewer
- Water: Public
- Utilities for property: Electricity Connected, Natural Gas Available, Water Connected
Community & HOA
Community
- Security: Carbon Monoxide Detector(s), Smoke Detector(s)
- Subdivision: Cedar Hills
Location
- Region: Jackson
Financial & listing details
- Tax assessed value: $80,780
- Annual tax amount: $2,253
- Date on market: 3/27/2026
- Electric utility on property: Yes
Price history
| Date | Event | Price |
|---|---|---|
| 6/22/2026 | Sold | -- |
Source: MLS United #4109839 Report a problem | ||
| 4/1/2026 | Pending sale | $171,999$111/sqft |
Source: MLS United #4109839 Report a problem | ||
| 3/27/2026 | Price change | $171,999-0.3%$111/sqft |
Source: MLS United #4109839 Report a problem | ||
| 3/16/2026 | Pending sale | $172,500$111/sqft |
Source: MLS United #4109839 Report a problem | ||
| 2/26/2026 | Price change | $172,500+0.3%$111/sqft |
Source: MLS United #4109839 Report a problem | ||
| 2/19/2026 | Price change | $172,000-0.3%$111/sqft |
Source: MLS United #4109839 Report a problem | ||
| 2/12/2026 | Price change | $172,500+0.3%$111/sqft |
Source: MLS United #4109839 Report a problem | ||
| 2/3/2026 | Price change | $172,000-0.6%$111/sqft |
Source: MLS United #4109839 Report a problem | ||
| 1/27/2026 | Price change | $172,999-0.2%$112/sqft |
Source: MLS United #4109839 Report a problem | ||
| 1/14/2026 | Price change | $173,333-1%$112/sqft |
Source: eXp Realty #4109839 Report a problem | ||
| 1/5/2026 | Price change | $175,000-0.6%$113/sqft |
Source: MLS United #4109839 Report a problem | ||
| 12/22/2025 | Price change | $176,000+0.6%$113/sqft |
Source: MLS United #4109839 Report a problem | ||
| 12/17/2025 | Price change | $175,000-0.4%$113/sqft |
Source: MLS United #4109839 Report a problem | ||
| 12/12/2025 | Price change | $175,777-0.6%$113/sqft |
Source: MLS United #4109839 Report a problem | ||
| 12/3/2025 | Price change | $176,777+0.6%$114/sqft |
Source: MLS United #4109839 Report a problem | ||
| 11/14/2025 | Price change | $175,777-0.6%$113/sqft |
Source: MLS United #4109839 Report a problem | ||
| 11/3/2025 | Listed for sale | $176,777-0.6%$114/sqft |
Source: MLS United #4109839 Report a problem | ||
| 10/12/2025 | Listing removed | $177,777$115/sqft |
Source: MLS United #4109839 Report a problem | ||
| 10/10/2025 | Price change | $177,777-0.6%$115/sqft |
Source: MLS United #4109839 Report a problem | ||
| 9/27/2025 | Price change | $178,777-0.6%$115/sqft |
Source: MLS United #4109839 Report a problem | ||
| 9/16/2025 | Listed for sale | $179,777$116/sqft |
Source: MLS United #4109839 Report a problem | ||
| 8/8/2025 | Pending sale | $179,777$116/sqft |
Source: MLS United #4109839 Report a problem | ||
| 7/29/2025 | Price change | $179,777-0.1%$116/sqft |
Source: MLS United #4109839 Report a problem | ||
| 7/22/2025 | Price change | $180,000-0.8%$116/sqft |
Source: MLS United #4109839 Report a problem | ||
| 7/11/2025 | Price change | $181,500-0.5%$117/sqft |
Source: MLS United #4109839 Report a problem | ||
| 6/26/2025 | Listed for sale | $182,500$118/sqft |
Source: MLS United #4109839 Report a problem | ||
Public tax history
| Year | Property taxes | Tax assessment |
|---|---|---|
| 2025 | $2,354 +4.5% | $12,117 +4% |
| 2024 | $2,253 +3335.2% | $11,654 +48.6% |
| 2023 | $66 | $7,841 |
| 2022 | -- | $7,841 |
| 2021 | -- | $7,841 +1.2% |
| 2020 | -- | $7,749 |
| 2019 | -- | $7,749 |
| 2018 | -- | $7,749 |
| 2017 | $46 | $7,749 |
| 2016 | $46 | $7,749 +1.8% |
| 2015 | $46 +131.2% | $7,611 |
| 2014 | $20 | $7,611 |
| 2013 | -- | $7,611 |
| 2012 | -- | $7,611 +3% |
| 2011 | -- | $7,387 -0.6% |
| 2010 | -- | $7,431 |
| 2009 | -- | $7,431 |
| 2008 | -- | $7,431 -23.9% |
| 2007 | -- | $9,767 |
| 2006 | -- | $9,767 |
| 2005 | -- | $9,767 |
| 2004 | -- | $9,767 |
| 2003 | -- | $9,767 |
| 2002 | -- | $9,767 +20.2% |
| 2001 | -- | $8,124 |
| 2000 | -- | $8,124 |
Find assessor info on the county website
Neighborhood: 39212
Nearby homes
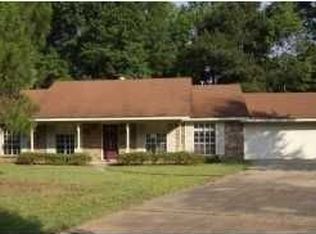
- $155,2003 bd2 ba1.8k sqft396 Woodcliff Dr, Jackson, MS 39212Off Market
- $147,5002 bd-- ba2.1k sqft301 Briar Vis, Jackson, MS 39212Off Market
- $146,6003 bd2 ba1.4k sqft405 Cedarwood Dr, Jackson, MS 39212Off Market
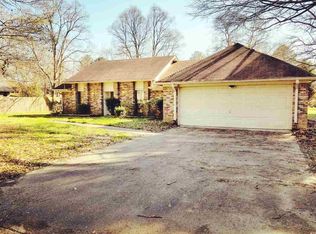
- $168,7003 bd2 ba1.4k sqft305 Briar Vis, Jackson, MS 39212Off Market
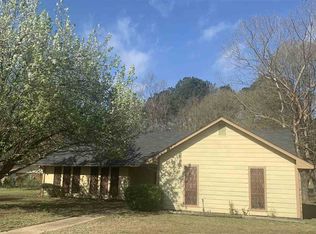
- $159,2003 bd2 ba1.6k sqft502 Winnwood St, Jackson, MS 39212Off Market
- $159,6003 bd2 ba1.6k sqft504 Winnwood St, Jackson, MS 39212Off Market
- $129,000-- bd-- ba1.9k sqft397 Woodcliff Dr, Jackson, MS 39212Off Market
- $168,200-- bd-- ba2k sqft409 Cedarwood Dr, Jackson, MS 39212Off Market
Nearby schools
GreatSchools rating
- 3/10Timberlawn Elementary SchoolGrades: K-5Distance: 1.1 mi
- 8/10Bailey Middle APACGrades: 6-8Distance: 8.5 mi
- 5/10Forest Hill High SchoolGrades: 9-12Distance: 0.7 mi
Schools provided by the listing agent
- Elementary: Timberlawn
- Middle: Cardoza Middle
- High: Forest Hill
Source: MLS United. This data may not be complete. We recommend contacting the local school district to confirm school assignments for this home.
- Mississippi
- Hinds County
- Jackson
- 39212
- 394 Woodcliff Dr
