MLS# 293730 Step into timeless charm with this nicely maintained 1950's style home in an established neighborhood in Richland. This home offers 3 bedrooms and 1 bath, updated kitchen with modern cabinetry, LVP flooring and newer appliances, perfect for casual meals or entertaining. The spacious living room and dining combo provides plenty of space to relax. Three generously sized bedrooms and an additional storage room or office space, you get to decide how you'll use this extra space, it also has a laundry room with washer, dryer and laundry sink. The home has an attached one car garage and an enclosed work space as well. Step out onto the covered back patio for a relaxing area to retreat to for a cup of evening coffee. Also offers a nice sized storage shed, mature trees and landscaping. Call your favorite Realtor and come take a look today, this home won't last long.
Pending
$330,000
394 Wright Ave, Richland, WA 99352
3beds
1,034sqft
Single Family Residence
Built in 1952
6,969 Square Feet Lot
$327,700 Zestimate®
$319/sqft
$-- HOA
What's special
Covered back patioAttached one car garageMature trees and landscapingNice sized storage shedEnclosed work spaceNewer appliancesThree generously sized bedrooms
- 40 days |
- 321 |
- 24 |
Likely to sell faster than
Zillow last checked:
Listing updated:
Listed by:
Kimberly Inscore Main:509-946-1188,
Windermere Group One/Tri-Cities
Source: PACMLS,MLS#: 293730
Facts & features
Interior
Bedrooms & bathrooms
- Bedrooms: 3
- Bathrooms: 1
- Full bathrooms: 1
Heating
- Gas, Natural Gas
Cooling
- Central Air
Appliances
- Included: Dishwasher, Dryer, Microwave, Range/Oven, Refrigerator, Washer, Water Heater
Features
- Ceiling Fan(s)
- Flooring: Carpet, Laminate
- Windows: Double Pane Windows, Windows - Vinyl, Drapes/Curtains/Blinds
- Basement: None
- Has fireplace: No
Interior area
- Total structure area: 1,034
- Total interior livable area: 1,034 sqft
Property
Parking
- Total spaces: 1
- Parking features: 1 car, Garage Door Opener, RV Parking - Open, Workshop
- Garage spaces: 1
Features
- Levels: 1 Story
- Stories: 1
- Patio & porch: Patio/Covered
- Fencing: Partial
Lot
- Size: 6,969 Square Feet
Details
- Additional structures: Shed
- Parcel number: 115982030172011
- Zoning description: Single Family R
Construction
Type & style
- Home type: SingleFamily
- Property subtype: Single Family Residence
Materials
- Wood Siding
- Foundation: Slab
- Roof: Comp Shingle
Condition
- Existing Construction (Not New)
- New construction: No
- Year built: 1952
Utilities & green energy
- Water: Public
- Utilities for property: Sewer Connected
Community & HOA
Community
- Subdivision: Columbia Heights
Location
- Region: Richland
Financial & listing details
- Price per square foot: $319/sqft
- Tax assessed value: $248,460
- Annual tax amount: $2,234
- Date on market: 6/10/2026
- Listing terms: Cash,Conventional,FHA,VA Loan
- Inclusions: Refrigerator, Washer, Dryer
- Electric utility on property: Yes
- Road surface type: Paved
Estimated market value
$327,700
$311,000 - $344,000
$1,736/mo
Price history
| Date | Event | Price |
|---|---|---|
| 7/1/2026 | Pending sale | $330,000$319/sqft |
Source:  PACMLS #293730 Report a problem PACMLS #293730 Report a problem | ||
| 6/10/2026 | Listed for sale | $330,000+400%$319/sqft |
Source: PACMLS #293730 Report a problem | ||
| 6/7/1993 | Sold | $66,000$64/sqft |
Source: Agent Provided Report a problem | ||
Public tax history
| Year | Property taxes | Tax assessment |
|---|---|---|
| 2024 | $2,337 +5.5% | $248,460 +6% |
| 2023 | $2,215 +21.3% | $234,290 +29.3% |
| 2022 | $1,826 -2% | $181,130 +8.5% |
| 2021 | $1,863 +2.7% | $166,950 +6.8% |
| 2020 | $1,815 -9.7% | $156,320 -4.7% |
| 2019 | $2,009 +37.4% | $163,950 +28.1% |
| 2018 | $1,462 +2.9% | $127,960 +23.1% |
| 2017 | $1,421 +15.9% | $103,970 |
| 2016 | $1,225 | $103,970 |
| 2015 | $1,225 -1.9% | $103,970 |
| 2014 | $1,248 | $103,970 |
| 2013 | $1,248 | $103,970 +0.1% |
| 2012 | -- | $103,820 -2.5% |
| 2011 | -- | $106,440 |
| 2010 | -- | $106,440 +8% |
| 2009 | -- | $98,580 |
| 2008 | -- | -- |
| 2007 | -- | -- |
| 2006 | -- | -- |
Find assessor info on the county website
Monthly payment
Est. payment
Payment breakdown
Explore the cost of this home by adjusting the details. Changes won't be saved.Climate risks
Neighborhood: 99352
Nearby schools
GreatSchools rating
- 4/10Marcus Whitman Elementary SchoolGrades: K-5Distance: 0.2 mi
- 4/10Carmichael Middle SchoolGrades: 6-8Distance: 0.5 mi
- 8/10Richland High SchoolGrades: 9-12Distance: 0.7 mi
Schools provided by the listing agent
- District: Richland
Source: PACMLS. This data may not be complete. We recommend contacting the local school district to confirm school assignments for this home.
- $324,0003 bd1 ba1k sqft390 Wright Ave, Richland, WA 99352Off Market
- $332,7003 bd1 ba1.3k sqft2007 Duportail St, Richland, WA 99352Off Market
- $379,9004 bd2 ba2k sqft2005 Duportail St, Richland, WA 99352Off Market
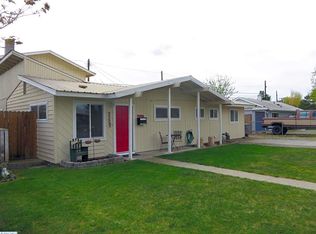
- $278,5002 bd1 ba792 sqft388 Wright Ave, Richland, WA 99352Off Market
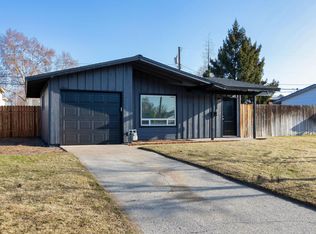
- $332,6003 bd1 ba1k sqft391 Wright Ave, Richland, WA 99352Off Market
- $303,9002 bd1 ba1k sqft2003 Duportail St, Richland, WA 99352Off Market
- $308,1003 bd1 ba1k sqft395 Wright Ave, Richland, WA 99352Off Market
- $279,6003 bd1 ba814 sqft2101 Duportail St, Richland, WA 99352Off Market
A local agent can set up tours, give advice and negotiate with sellers.
A local lender can help you make sure your offer is ready when you are.
Similar homes
- $350,0003 bd1 ba1.1k sqft357 Cottonwood Dr, Richland, WA 99352For Sale
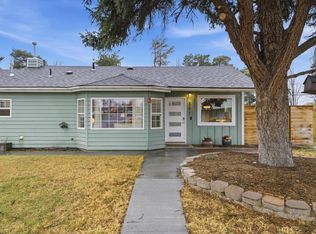
 MLS ID #291265, Ivan Vera, HomeSmart Elite Brokers. PACMLS
 - $365,0003 bd1 ba1.2k sqft1502 Cottonwood Dr, Richland, WA 99354For Sale
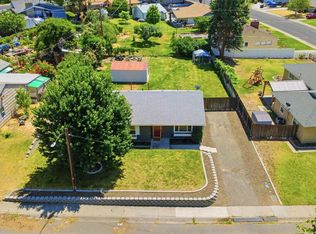 MLS ID #294170, Shannon Jones, Berkshire Hathaway Hm Serv Central WA Real Estate. PACMLS
 - $288,5002 bd1 ba774 sqft803 Smith Ave, Richland, WA 99352For Sale
 MLS ID #293388, Kristin Griffin, The Management Group, LLC. PACMLS
 - $287,3002 bd1 ba648 sqft715 Thayer Dr, Richland, WA 99352For Sale
 MLS ID #293920, Cassidy Cook, Desert Edge Realty Group. PACMLS
 - $409,0003 bd2 ba1.5k sqft1793 Maui Dr, Richland, WA 99352For SaleMLS ID #293809, Angela Matheson, Windermere Group One/Tri-Cities. PACMLS
- $250,0002 bd1 ba609 sqft804 Davenport St, Richland, WA 99352For SaleMLS ID #294724, Londa Sherwood-Austin, Real Broker, LLC. PACMLS
- $355,0004 bd1 ba1.5k sqft1908 Everest Ave, Richland, WA 99354For SaleMLS ID #294574, Kelsie Knight, Century 21-Tri-Cities. PACMLS
- $334,0002 bd1 ba896 sqft1330 Louisiana Ave, Richland, WA 99352For SaleMLS ID #288395, Matthew Kincaid, Century 21-Tri-Cities. PACMLS
- $315,0003 bd1 ba1.3k sqft1353 Carolina Ave, Richland, WA 99352For SaleMLS ID #291047, Veronica Campos-Ramos, PNW Collective / Real Broker. PACMLS
- $420,0003 bd2 ba1.4k sqft544 Cherokee St, Richland, WA 99352For SaleMLS ID #294834, Lacey Blackman, EXP Realty, LLC Tri Cities. PACMLS
- $325,0003 bd2 ba1.3k sqft3701 Grant Loop, West Richland, WA 99353For SaleMLS ID #294068, Jaime Bocek, RE/MAX, The Collective. PACMLS
- $219,9002 bd1 ba1.1k sqft91 Casey Ave, Richland, WA 99352For SaleMLS ID #294413, Hilary Carlson, Coldwell Banker Tomlinson. PACMLS
- $394,0004 bd2 ba1.5k sqft1207 Acacia Ave, Richland, WA 99354For SaleMLS ID #293142, Marisol Tijerina, RE/MAX Northwest REALTORS. PACMLS
- $269,9002 bd1 ba609 sqft1006 Winslow Ave, Richland, WA 99354For SaleMLS ID #294426, Paula Elledge, HomeSmart Elite Brokers. PACMLS
- $305,0003 bd1 ba912 sqft491 S 41st Ave, West Richland, WA 99353For SaleMLS ID #292892, GEOFF BOWLSBY, Century 21-Tri-Cities. PACMLS
- $349,9003 bd2 ba1.5k sqft1609 Cactus Loop, Richland, WA 99352For SaleMLS ID #293782, Tiffani Perkins, Realty One Group Ignite. PACMLS
- $375,0003 bd2 ba1.2k sqft1580 Foxglove Ave, Richland, WA 99352For SaleMLS ID #291769, Ashley McCue, Retter and Company Sotheby's. PACMLS
- $425,0003 bd2 ba1.3k sqft4860 Corvina St, Richland, WA 99352For SaleMLS ID #294531, Cari McGee, Cari McGee Real Estate Team/Re/Max Northwest. PACMLS
- $350,0003 bd2 ba1k sqft5508 Koufax Ln, Pasco, WA 99301For SaleMLS ID #293693, Melva Gomez, Realty One Group Ignite. PACMLS
- $349,9003 bd2 ba1k sqft5207 Texada Ln, Pasco, WA 99301For SaleMLS ID #294034, Joseph Foster, Kenmore Team. PACMLS
