Spacious 4 bedroom, 3 bath, formal dining 2 car garage, and swimming pool! Home is 2,423 sq ft living. Home is conveniently located just outside the NE loop 286 inside Stone Ridge addition off FM 195! Corner lot also! Large backyard with a sparkling inground saltwater pool! Pool has recently been drained, cleaned, painted, and new pump & filters installed. Backyard has plenty of room for a shop or room for the kids to play. Outside has new cedar fence with multiple gate entry points. Exterior of house has a new coat of paint and new exterior flood lights out front. Inside has been freshly painted, new carpet, and new vinyl plank flooring. All new GE Appliances (refrigerator, double oven, dishwasher, and cook top! Bathroom cabinets received a fresh painting to brighten it up! New marble countertops, faucets, showerheads, and mirrors were added. Large utility room with cabinetry and wash sink. Several large closets for storage throughout. New window blinds through the house AC was replaced in March of 2024. Roof and hot water heater were replaced within last few years.
Sold
Price Unknown
3940 47th St NE, Paris, TX 75462
4beds
2,423sqft
Single Family Residence
Built in 2009
0.48 Acres Lot
$440,700 Zestimate®
$--/sqft
$3,337 Estimated rent
Home value
$440,700
Estimated sales range
Not available
$3,337/mo
Zestimate® history
Owner options
List your home for rent
$3,337/mo
Rent Zestimate®
Find your next renter with Zillow Rental Manager. Plus, with online applications, you can quickly screen prospective tenants – for free.
$3,337/mo
Rent Zestimate®
Refinance and save
Refinancing to a lower rate could help reduce your monthly payments and save thousands over the life of the loan.
Explore your selling options
Work with a Zillow partner agent
Leverage their expertise and Zillow's premium Showcase listings to get your home seen by more buyers.
Get startedList with your own agent
Get your home in front of millions of buyers by listing it on Zillow.
Learn how to do itSell it yourself
Take full control of how buyers see your home on Zillow by listing For Sale by Owner (FSBO).
List your homeWhat's special
Swimming poolSparkling inground saltwater poolNew vinyl plank flooringLarge backyardNew carpetFormal diningCorner lot
Zillow last checked:
Listing updated:
Listed by:
Jeff Robillard 0687855 972-715-1983,
Newfound Real Estate 972-715-1983
Bought with:
Melissa Fox
Glass Land and Home LLC
Source: NTREIS,MLS#: 21137045
Facts & features
Interior
Bedrooms & bathrooms
- Bedrooms: 4
- Bathrooms: 3
- Full bathrooms: 3
Primary bedroom
- Features: Dual Sinks, Double Vanity, Jetted Tub, Separate Shower, Walk-In Closet(s)
- Level: First
- Dimensions: 14 x 18
Bedroom
- Level: First
- Dimensions: 11 x 12
Bedroom
- Level: First
- Dimensions: 12 x 14
Bedroom
- Level: First
- Dimensions: 13 x 13
Breakfast room nook
- Level: First
- Dimensions: 11 x 12
Other
- Level: First
- Dimensions: 14 x 14
Other
- Level: First
- Dimensions: 9 x 5
Other
- Level: First
- Dimensions: 11 x 5
Kitchen
- Features: Breakfast Bar, Built-in Features, Concrete Counters, Pantry, Tile Counters
- Level: First
- Dimensions: 15 x 27
Library
- Level: First
- Dimensions: 11 x 11
Living room
- Level: First
- Dimensions: 17 x 20
Utility room
- Features: Built-in Features, Closet, Utility Sink
- Level: First
- Dimensions: 10 x 7
Heating
- Central
Cooling
- Central Air
Appliances
- Included: Double Oven, Dishwasher, Electric Cooktop, Disposal, Ice Maker, Refrigerator
Features
- Built-in Features, Chandelier
- Flooring: Carpet, Luxury Vinyl Plank, Tile
- Has basement: No
- Number of fireplaces: 1
- Fireplace features: Gas, Gas Log, Living Room
Interior area
- Total interior livable area: 2,423 sqft
Property
Parking
- Total spaces: 2
- Parking features: Garage
- Attached garage spaces: 2
Features
- Levels: One
- Stories: 1
- Exterior features: Private Yard
- Pool features: In Ground, Pool, Salt Water
Lot
- Size: 0.48 Acres
- Features: Corner Lot, Sprinkler System, Few Trees
Details
- Parcel number: 402706
Construction
Type & style
- Home type: SingleFamily
- Architectural style: Traditional,Detached
- Property subtype: Single Family Residence
- Attached to another structure: Yes
Materials
- Brick, Rock, Stone
- Foundation: Slab
- Roof: Shingle
Condition
- Year built: 2009
Utilities & green energy
- Sewer: Public Sewer
- Water: Community/Coop
- Utilities for property: Sewer Available, Water Available
Community & HOA
Community
- Subdivision: Stone Ridge Estates Ph 3
HOA
- Has HOA: No
Location
- Region: Paris
Financial & listing details
- Tax assessed value: $387,150
- Annual tax amount: $6,269
- Date on market: 12/26/2025
- Cumulative days on market: 83 days
- Listing terms: Cash,Conventional,FHA,VA Loan
- Exclusions: Personal property.
Price history
| Date | Event | Price |
|---|---|---|
| 4/23/2026 | Sold | -- |
Source: NTREIS #21137045 Report a problem | ||
| 3/19/2026 | Pending sale | $455,000$188/sqft |
Source: NTREIS #21137045 Report a problem | ||
| 2/4/2026 | Price change | $455,000-3%$188/sqft |
Source: NTREIS #21137045 Report a problem | ||
| 12/26/2025 | Price change | $469,000-2.1%$194/sqft |
Source: NTREIS #21137045 Report a problem | ||
| 11/28/2025 | Listed for sale | $479,000$198/sqft |
Source: Owner Report a problem | ||
Public tax history
| Year | Property taxes | Tax assessment |
|---|---|---|
| 2025 | $4,098 -13% | $387,150 +7.4% |
| 2024 | $4,713 -0.4% | $360,341 +10% |
| 2023 | $4,731 -13% | $327,583 +10% |
| 2022 | $5,436 +3.7% | $297,803 +10% |
| 2021 | $5,242 | $270,730 +1.2% |
| 2020 | -- | $267,465 +8.6% |
| 2018 | $4,841 | $246,300 |
| 2017 | -- | $246,300 +9.1% |
| 2016 | -- | $225,753 +10% |
| 2015 | -- | $205,230 |
| 2014 | -- | $205,230 -5.9% |
| 2012 | -- | $218,210 |
| 2011 | -- | $218,210 |
| 2010 | -- | $218,210 +7.2% |
| 2009 | -- | $203,580 |
| 2008 | -- | $203,580 +21% |
| 2007 | -- | $168,310 +741.5% |
| 2006 | -- | $20,000 |
| 2005 | -- | $20,000 -20% |
| 2004 | -- | $25,000 |
Find assessor info on the county website
Neighborhood: 75462
Nearby homes
- $396,0003 bd3 ba2.3k sqft3930 47th St NE, Paris, TX 75462Off Market
- $337,900-- bd2 ba2.1k sqft4000 47th St NE, Paris, TX 75462Off Market
- $344,4003 bd3 ba2.2k sqft4655 Deer Haven Ln, Paris, TX 75462Off Market

- $420,0004 bd3 ba2.7k sqft3920 47th St NE, Paris, TX 75462Off Market
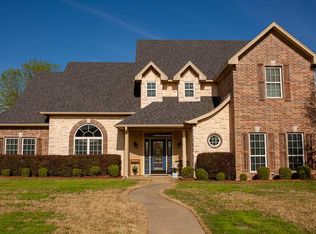
- $24,960-- bd-- ba-- sqft3815 48th St NE, Paris, TX 75462Off Market
- $477,2004 bd3 ba2.9k sqft3815 48th St NE, Paris, TX 75462Off Market
- $422,500-- bd2 ba2.7k sqft4650 Deer Haven Ln, Paris, TX 75462Off Market
- $376,100-- bd2 ba2k sqft4645 Deer Haven Ln, Paris, TX 75462Off Market
Nearby schools
GreatSchools rating
- NAW L Higgins Elementary SchoolGrades: PK-1Distance: 2.8 mi
- 4/10Frank Stone Middle SchoolGrades: 6-8Distance: 3 mi
- 7/10North Lamar High SchoolGrades: 9-12Distance: 3.3 mi
Schools provided by the listing agent
- Elementary: Everett
- Middle: Stone
- High: Northlamar
- District: North Lamar ISD
Source: NTREIS. This data may not be complete. We recommend contacting the local school district to confirm school assignments for this home.
Get a cash offer in 3 minutes
Find out how much your home could sell for in as little as 3 minutes with a no-obligation cash offer.
Estimated market value
$440,700
Get a cash offer in 3 minutes
Find out how much your home could sell for in as little as 3 minutes with a no-obligation cash offer.
Estimated market value
$440,700
- Texas
- Lamar County
- Paris
- 75462
- 3940 47th St NE
