Skip main navigation
Off market
  • $376,300

    3940 Acorn Cir, Holt, MI 48842

    3beds
    4baths
    2,695sqft
    SingleFamily
    Built in 1995
    0.59 Acres Lot
    $376,300 Zestimate®
    $140/sqft
    $3,078 Estimated rent

    Home value

    $376,300

    $357,000 - $395,000

    $3,078/mo

    Zestimate® history
    Loading
    Loading...

    Owner options

    List your home for rent

    $3,078/mo

    Rent Zestimate®

    Find your next renter with Zillow Rental Manager. Plus, with online applications, you can quickly screen prospective tenants – for free.

    Learn more

    $3,078/mo

    Rent Zestimate®

    Refinance and save

    $2,592/mo

    Est. payment

    Refinancing to a lower rate could help reduce your monthly payments and save thousands over the life of the loan.

    See today's rates

    $2,592/mo

    Est. payment

    Explore your selling options

    Work with a Zillow partner agent

    Leverage their expertise and Zillow's premium Showcase listings to get your home seen by more buyers.

    Get started

    List with your own agent

    Get your home in front of millions of buyers by listing it on Zillow.

    Learn how to do it

    Sell it yourself

    Take full control of how buyers see your home on Zillow by listing For Sale by Owner (FSBO).

    List your home

    What's special

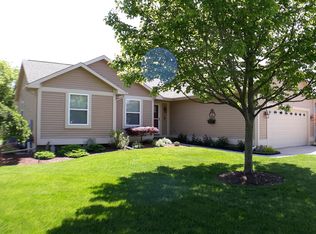
    This home sets on a beautiful .59 acre lot, ideally located on a quiet cul-de-sac in Holt's desirable Hearthside neighborhood. You'll appreciate the open concept layout, vaulted ceilings, and abundance of natural light. The kitchen offers nice cabinetry, stainless appliances (that will remain with the home), an eat-at bar, and hardwood flooring. French doors from the dining area lead to a fabulous 3 seasons room, tastefully constructed with large windows, light wood walls, tile flooring, and sliders to a large deck.....both offer relaxing views of the huge back yard. There's a large office with a separate side entrance (with new steps and deck) that would be perfect for a home business, and could also be used as a den, media room, craft room, play room, or exercise room. The first floor master suite includes double door entry, walk-in closet and master bath. Upstairs are spacious bedrooms 2 and 3 with walk-in closets, and a Jack and Jill full bath between them. Downstairs, there is a large family room with several daylight windows and a wet bar, a full bathroom, and a wonderful workshop. Additional amenities include first floor laundry, an instant hot water tap at kitchen sink (great for a quick cup of tea!), new furnace and A/C in August 2017, a large 2 tiered deck, a shed, and additional storage space under the 3 seasons room.

    This property is off market, which means it's not currently listed for sale or rent on Zillow. This may be different from what's available on other websites or public sources.

    Facts & features

    Interior

    Bedrooms & bathrooms
    • Bedrooms: 3
    • Bathrooms: 4
    Heating
    • Forced air, Gas
    Appliances
    • Included: Dishwasher, Dryer, Garbage disposal, Microwave, Range / Oven, Refrigerator, Washer
    Features
    • Flooring: Concrete
    • Basement: Finished
    • Has fireplace: Yes
    Interior area
    • Total interior livable area: 2,695 sqft

    Property

    Parking
    • Total spaces: 2
    • Parking features: Garage - Attached
    Features
    • Exterior features: Other
    Lot
    • Size: 0.59 Acres
    Details
    • Parcel number: 33250513154017
    • Zoning: Residential

    Construction

    Type & style
    • Home type: SingleFamily
    Condition
    • Year built: 1995

    Utilities & green energy

    • Sewer: Public Sewer

    Community & neighborhood

    Location
    • Region: Holt

    Other

    Other facts
    • Rooms: Other Room 1 Level: 1
    • Rooms: Master Bedroom Level: 1
    • Rooms: Kitchen Level: 1
    • Rooms: Living Room Level: 1
    • Appliances: Central Air, Exhaust Fan, Oven - Electric
    • Rooms: Bedroom 2 Level: 2
    • Extras: 1st Floor Laundry, 1st Floor Master, Smoke Alarm, Humidifier, Master Bath, Dryer Hookup - Electric, Stove Hookup - Electric
    • Garage: 2 Car, Door Opener
    • Driveway: Concrete
    • Water: Public
    • Sewer: Public Sewer
    • Type: Two Story, 1 1/2 Story
    • Rooms: Bedroom 1, Bedroom 2, Kitchen, Living Room, Master Bedroom, Other Room 1
    • Rooms: Bedroom Level 1: 2
    • Zoning: Residential
    • Improvements: Shed, Three Seasons Room
    • Land & Acreage: 1/2+ thru 1 Acre, 1/4+ thru 1/2 Acre
    • Township/Tax Authority: Delhi Twp
    • Front Door: E
    • Roof: Shingle
    • Property Use: Primary
    • Exterior: Vinyl Siding

    Price history

    DateEventPrice
    10/4/2018Sold$232,500-3.1%$86/sqft
    Source: Greater Lansing AOR #228959 Report a problem
    9/14/2018Pending sale$240,000$89/sqft
    Source: RE/MAX Real Estate Professionals #228959 Report a problem
    8/21/2018Price change$240,000-1.2%$89/sqft
    Source: RE/MAX Real Estate Professionals #228959 Report a problem
    8/13/2018Price change$243,000-2.8%$90/sqft
    Source: RE/MAX Real Estate Professionals #228959 Report a problem
    7/31/2018Listed for sale$250,000+28.3%$93/sqft
    Source: RE/MAX Real Estate Pros Dewitt #228959 Report a problem
    8/15/2014Sold$194,900$72/sqft
    Source: Agent Provided Report a problem
    6/25/2014Listed for sale$194,900$72/sqft
    Source: Red Carpet Keim "Start Packing" Realty #60536 Report a problem

    Public tax history

    YearProperty taxesTax assessment
    2024$6,473 $165,000 +6.6%
    2023-- $154,800 +10.4%
    2022-- $140,200 +9.1%
    2021-- $128,500 +6.9%
    2020-- $120,200 +4%
    2019$5,257 $115,600 +10.9%
    2018$5,257 +18.4%$104,250 -9.1%
    2017$4,442 $114,700 +4%
    2016$4,442 $110,300 +1.5%
    2015$4,442 $108,700 +15.4%
    2014$4,442 $94,200 +4.9%
    2013-- $89,800 +5%
    2012-- $85,500 -6.1%
    2011-- $91,100 -4.1%
    2010-- $95,000 -7.9%
    2009-- $103,200 -9%
    2008-- $113,400
    2007-- $113,400
    2006-- $113,400 +0.7%
    2005-- $112,600 +0.6%
    2004-- $111,900 +5.5%
    2003-- $106,100 +23.7%
    2002-- $85,800 +10.4%
    2001-- $77,700 +2.2%
    2000-- $76,000

    Find assessor info on the county website

    Neighborhood: 48842

    Nearby schools

    GreatSchools rating
    Schools provided by the listing agent
    • District: Holt/Dimondale

    Source: The MLS. This data may not be complete. We recommend contacting the local school district to confirm school assignments for this home.

    Get a cash offer in 3 minutes
    Find out how much your home could sell for in as little as 3 minutes with a no-obligation cash offer.
    Estimated market value
    $376,300
    Get a cash offer in 3 minutes
    Find out how much your home could sell for in as little as 3 minutes with a no-obligation cash offer.
    Estimated market value
    $376,300