Located in desirable Cordova Park on a spacious one-third acre corner lot, this four-bedroom, two-and-a-half-bath home offers generously sized rooms designed for comfortable everyday living. The classic Chicago brick exterior, a hallmark of the neighborhood, adds timeless 1960s charm and character. Significant recent investments in the home's infrastructure provide peace of mind and long-term savings. The most notable improvement was the installation of 18 hurricane-impact windows in 2018. Additional major updates include a new roof and water heater, both installed in 2025. While much of the home's interior retains its original character, the primary bathroom was completely gutted and beautifully renovated in 2025. Features include a glass-enclosed quartz-tiled shower, new double vanity, updated lighting, and modern finishes. New commodes were also installed in two of the home's three bathrooms. The home showcases desirable period details, including smooth ceilings, a wood-burning fireplace with Chicago brick accents, and built-in bookcases. One of the property's greatest assets is the exceptional room sizes. Despite no walls ever being moved, the home offers a spacious 19'5" x 17'3" den, a 15'9" x 15'1" living room, and even a large 15'2" x 8' laundry room. Three of the four bedrooms are oversized, reflecting an era when generous living spaces were both affordable and expected. Additional amenities include a two-car garage, mudroom with half bath, a backyard deck added last year, a storage building, and gutters. Combining solid construction, valuable updates, classic architectural details, and expansive living spaces, this Cordova Park home is a rare opportunity to enjoy both character and comfort in one of the area's most sought-after neighborhoods.
Contingent
Price cut: $10K (8/17)
$410,000
3940 Aiken Rd, Pensacola, FL 32503
4beds
2,239sqft
Single Family Residence
Built in 1967
0.28 Acres Lot
$-- Zestimate®
$183/sqft
$-- HOA
What's special
Modern finishesClassic chicago brick exteriorTwo-car garageNew roofUpdated lightingStorage buildingSmooth ceilings
- 68 days
- 309
- 26
Likely to sell faster than
Zillow last checked:
Listing updated:
Listed by:
Bill Chavis 850-501-0771,
RE/MAX HORIZONS REALTY
Source: PAR,MLS#: 686005
Facts & features
Interior
Bedrooms & bathrooms
- Bedrooms: 4
- Bathrooms: 3
- Full bathrooms: 2
- 1/2 bathrooms: 1
Primary bedroom
- Level: First
- Area: 181.08
- Dimensions: 13.67 x 13.25
Bedroom
- Level: First
- Area: 163.17
- Dimensions: 14.83 x 11
Bedroom 1
- Level: First
- Area: 159.1
- Dimensions: 13.17 x 12.08
Bedroom 2
- Level: First
- Area: 119.11
- Dimensions: 11.17 x 10.67
Dining room
- Level: First
- Area: 150.94
- Dimensions: 13.42 x 11.25
Living room
- Level: First
- Area: 237.56
- Dimensions: 15.75 x 15.08
Heating
- Heat Pump, Central, Fireplace(s)
Cooling
- Heat Pump, Ceiling Fan(s)
Appliances
- Included: Gas Water Heater, Dishwasher, Disposal, Refrigerator, Oven
- Laundry: Inside, W/D Hookups
Features
- Baseboards, Bookcases, Ceiling Fan(s), Chair Rail, High Speed Internet
- Flooring: Parquet, Tile, Vinyl
- Doors: Storm Door(s)
- Windows: Double Pane Windows, Blinds, Drapes, Impact Resistant Windows
- Has basement: No
- Has fireplace: Yes
Interior area
- Total structure area: 2,239
- Total interior livable area: 2,239 sqft
Property
Parking
- Total spaces: 2
- Parking features: 2 Car Garage, Side Entrance, Garage Door Opener
- Garage spaces: 2
Features
- Levels: One
- Stories: 1
- Patio & porch: Deck, Porch
- Exterior features: Rain Gutters
- Pool features: None
- Fencing: Back Yard,Privacy
Lot
- Size: 0.28 Acres
- Dimensions: 120 x 100 x 120 x 100
- Features: Corner Lot
Details
- Additional structures: Yard Building
- Parcel number: 331s308300010095
- Zoning description: City,Res Single
- Special conditions: Standard
Construction
Type & style
- Home type: SingleFamily
- Architectural style: Ranch
- Property subtype: Single Family Residence
Materials
- Brick, Frame
- Foundation: Slab
- Roof: Shingle,Gable
Condition
- Resale
- New construction: No
- Year built: 1967
Utilities & green energy
- Electric: Circuit Breakers, Copper Wiring
- Sewer: Public Sewer
- Water: Public
- Utilities for property: Cable Available
Green energy
- Energy efficient items: Heat Pump, Insulated Walls, Ridge Vent
Community & HOA
Community
- Security: Smoke Detector(s)
- Subdivision: Cordova Park
HOA
- Has HOA: No
- Services included: None
Location
- Region: Pensacola
Financial & listing details
- Price per square foot: $183/sqft
- Tax assessed value: $346,050
- Annual tax amount: $184
- Price range: $410K - $410K
- Date on market: 7/16/2026
- Cumulative days on market: 69 days
- Road surface type: Paved
Estimated market value
Not available
Estimated sales range
Not available
Not available
Price history
| Date | Event | Price |
|---|---|---|
| 8/28/2026 | Contingent | $410,000$183/sqft |
Source:  PAR #686005 Report a problem PAR #686005 Report a problem | ||
| 8/17/2026 | Price change | $410,000-2.4%$183/sqft |
Source: PAR #686005 Report a problem | ||
| 7/16/2026 | Listed for sale | $420,000$188/sqft |
Source: PAR #686005 Report a problem | ||
Public tax history
| Year | Property taxes | Tax assessment |
|---|---|---|
| 2024 | $184 +50.6% | $346,050 +3.5% |
| 2023 | $122 | $334,506 +8.7% |
| 2022 | $122 +5.1% | $307,635 +18.2% |
| 2021 | $116 +5.4% | $260,293 +9.1% |
| 2020 | $111 | $238,542 +3.6% |
| 2019 | $111 | $230,352 +24.5% |
| 2018 | $111 | $184,969 +5.7% |
| 2017 | $111 | $175,026 +10% |
| 2016 | $111 | $159,169 +9% |
| 2015 | $111 | $146,003 +5.8% |
| 2014 | $111 | $137,974 +6.9% |
| 2013 | -- | $129,043 |
| 2012 | -- | $129,043 -4% |
| 2011 | -- | $134,433 -6.3% |
| 2010 | -- | $143,423 -3.7% |
| 2009 | -- | $148,989 -0.9% |
| 2008 | -- | $150,329 -3.6% |
| 2007 | -- | $156,020 +1.5% |
| 2006 | -- | $153,740 +22.9% |
| 2005 | -- | $125,130 +11.6% |
| 2004 | -- | $112,130 +4.9% |
| 2003 | -- | $106,870 +6.6% |
| 2002 | -- | $100,220 |
| 2001 | -- | $100,220 +4.7% |
| 2000 | -- | $95,690 |
Find assessor info on the county website
Monthly payment
Est. payment
Payment breakdown
Explore the cost of this home by adjusting the details. Changes won't be saved.Climate risks
Neighborhood: Woodland Heights
Nearby schools
Schools provided by the listing agent
- Elementary: Cordova Park
- Middle: WORKMAN
- High: Washington
Source: PAR. This data may not be complete. We recommend contacting the local school district to confirm school assignments for this home.
Similar homes
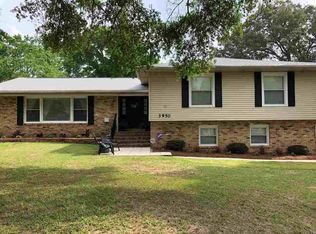
- $409,0004 bd3 ba2.6k sqft3520 Firestone Blvd, Pensacola, FL 32503For Sale
 MLS ID #686637, Steven Koleno, Beycome of Florida, LLC. PAR
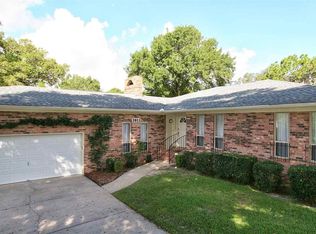
 - $400,0006 bd3 ba2.6k sqft2780 Bayou Blvd, Pensacola, FL 32503For Sale
 MLS ID #688798, Mary Skinner, 1 Percent Lists Florida Coast. PAR
 - $399,0004 bd2 ba1.5k sqft621 Whitney Dr, Pensacola, FL 32503For Sale
 MLS ID #688933, Christina Brunet Sabastia, Levin Rinke Realty. PAR
 - $414,0004 bd2 ba1.5k sqft2023 Summit Blvd, Pensacola, FL 32503For Sale
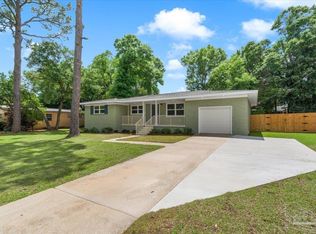 MLS ID #681228, Diane James, World Impact Real Estate. PAR
