Skip main navigation
Off market
  • $313,700

    3940 Ashland Dr Ste 343, Harleysville, PA 19438

    2beds
    818sqft
    Condo
    Built in 2013
    -- sqft lot
    $313,700 Zestimate®
    $383/sqft
    $1,788 Estimated rent

    Home value

    $313,700

    $298,000 - $329,000

    $1,788/mo

    Zestimate® history
    Loading
    Loading...

    Owner options

    List your home for rent

    $1,788/mo

    Rent Zestimate®

    Find your next renter with Zillow Rental Manager. Plus, with online applications, you can quickly screen prospective tenants – for free.

    Learn more

    $1,788/mo

    Rent Zestimate®

    Refinance and save

    $2,325/mo

    Est. payment

    Refinancing to a lower rate could help reduce your monthly payments and save thousands over the life of the loan.

    See today's rates

    $2,325/mo

    Est. payment

    Explore your selling options

    Work with a Zillow partner agent

    Leverage their expertise and Zillow's premium Showcase listings to get your home seen by more buyers.

    Get started

    List with your own agent

    Get your home in front of millions of buyers by listing it on Zillow.

    Learn how to do it

    Sell it yourself

    Take full control of how buyers see your home on Zillow by listing For Sale by Owner (FSBO).

    List your home

    What's special

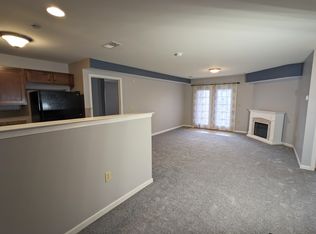
    WELCOME HOME... to this upgraded & custom built "NY Penthouse feel" condo in the heart of Skippack, featuring the nicest nature view in the subdivision! Perfect for entertaining, this home boasts a gourmet kitchen (current owner a Chef) with a five burner Maytag gas stove that rocks any dinner party, gorgeous granite counter tops set off by sleek granite diamond back-splash, 42" custom Java cabinetry by Reico Custom Kitchens, beverage area as well as breakfast bar, large enough to seat 4 or full buffet counter for parties. Great Room features cathedral ceiling, with separate controls for ceiling fan and lights and corner gas fireplace with Mantel that has D-Battery backup power pack (ensuring you will always have heat). Both bedrooms feature beautiful custom built-ins with detailed molding ($10K upgrade). Master BR's built-in glass shelving for displaying fine collectibles or housing fine linen w/glass gated doors for storage. Master Suite features cathedral ceiling and large walk-in closet as well as en suite master bath with large vanity and soaking tub. Custom cabinetry in 2nd BR provides an abundance of storage or could serve as secondary dining/serving area, offering flexibility in using room as 2nd bedroom, office or formal dining. Additional full bath with large shower with seats. This home offers every convenience, including large house-sized water heater, custom area for regular size Washer and Dryer hook-up, programmable thermostat for Central HVAC, easy clean double-hung energy efficient windows and secured elevator access from garage parking with dedicated parking space out of the weather. Unit is freshly professionally painted with designer selected color. This exclusive Biltmore Estates community has over 2 miles of walking trails as well as gazebo and fountain area to relax and enjoy the outdoors. Convenient premier day care center located within the subdivision. Unit customized to easily accommodate wheelchair, minutes away from shops, eateries and charm of Skippack Village. Easy access to major highways. This unit is a MUST SEE!

    This property is not currently displayed as for sale or rent on Zillow. This may be different from what's on other websites or public sources.
    Facts & features

    Interior

    Bedrooms & bathrooms
    • Bedrooms: 2
    • Bathrooms: 2
    • Full bathrooms: 2
    Heating
    • Forced air, Gas
    Cooling
    • Central
    Appliances
    • Included: Dishwasher, Garbage disposal
    Features
    • Flooring: Carpet, Linoleum / Vinyl
    • Has fireplace: Yes
    Interior area
    • Total interior livable area: 818 sqft

    Property

    Parking
    • Total spaces: 3
    Features
    • Exterior features: Vinyl
    Lot
    • Size: 818 Square Feet
    Details
    • Parcel number: 510002908945

    Construction

    Type & style
    • Home type: Condo
    Condition
    • Year built: 2013

    Community & HOA

    HOA
    • Has HOA: Yes
    • HOA fee: $269 monthly
    Location
    • Region: Harleysville

    Financial & listing details

    • Price per square foot: $383/sqft
    • Tax assessed value: $80,240
    • Annual tax amount: $3,436

    Price history

    DateEventPrice
    9/26/2016Sold$220,000+11.4%$269/sqft
    Source: Public Record Report a problem
    6/27/2013Sold$197,490$241/sqft
    Source: Public Record Report a problem

    Public tax history

    YearProperty taxesTax assessment
    2025$3,436 +3.6%$80,240
    2024$3,316 $80,240
    2023$3,316 +4.7%$80,240
    2022$3,168 +1.6%$80,240
    2021$3,117 +2.5%$80,240
    2020$3,041 +1.3%$80,240
    2019$3,001 +2.3%$80,240
    2018$2,933 +3.2%$80,240
    2017$2,842 +2.1%$80,240
    2016$2,783 +2%$80,240
    2015$2,729 +2.2%$80,240
    2014$2,669 $80,240
    Find assessor info on the county website

    Neighborhood: 19438

    Nearby schools

    GreatSchools rating
    Schools provided by the listing agent
    • District: Perkiomen Valley

    Source: The MLS. This data may not be complete. We recommend contacting the local school district to confirm school assignments for this home.

    Get a cash offer in 3 minutes
    Find out how much your home could sell for in as little as 3 minutes with a no-obligation cash offer.
    Estimated market value
    $313,700
    Get a cash offer in 3 minutes
    Find out how much your home could sell for in as little as 3 minutes with a no-obligation cash offer.
    Estimated market value
    $313,700