Skip main navigation
Sold for $543,000
  • $543,000

    3940 Brickert Pl, Woodbridge, VA 22192

    3beds
    2,120sqft
    Townhouse
    Built in 1995
    2,544 Square Feet Lot
    $543,000 Zestimate®
    $256/sqft
    $2,775 Estimated rent

    Home value

    $543,000

    $505,000 - $581,000

    $2,775/mo

    Zestimate® history
    Loading
    Loading...

    Owner options

    List your home for rent

    $2,775/mo

    Rent Zestimate®

    Find your next renter with Zillow Rental Manager. Plus, with online applications, you can quickly screen prospective tenants – for free.

    Learn more

    $2,775/mo

    Rent Zestimate®

    Refinance and save

    $3,593/mo

    Est. payment

    Refinancing to a lower rate could help reduce your monthly payments and save thousands over the life of the loan.

    See today's rates

    $3,593/mo

    Est. payment

    Explore your selling options

    Work with a Zillow partner agent

    Leverage their expertise and Zillow's premium Showcase listings to get your home seen by more buyers.

    Get started

    List with your own agent

    Get your home in front of millions of buyers by listing it on Zillow.

    Learn how to do it

    Sell it yourself

    Take full control of how buyers see your home on Zillow by listing For Sale by Owner (FSBO).

    List your home

    What's special

    Two assigned parking spotsWalk-out basementPrivate walk out entranceSeparate stall showerLarge open kitchenFull hallway bathroomVersatile bonus room
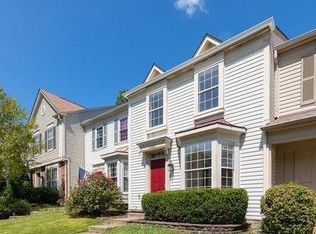
    Welcome home to 3940 Brickert Place, a beautifully maintained, move-in ready end-unit townhome offering 2,295 square feet of thoughtfully designed living space across three fully finished levels. With 3 bedrooms, 3.5 bathrooms, and a walk-out basement, this home delivers the space, comfort, and flexibility today's buyers are looking for. The main level greets you with original hardwood floors that flow throughout, setting the tone for the character and quality found at every turn. The heart of the home is the large, open kitchen, featuring an island, stainless steel appliances, and plenty of counter and cabinet space, perfect for cooking, gathering, and entertaining. A convenient half bath rounds things out on the main level. Upstairs, brand new carpet runs from the staircase through all three bedrooms, adding a fresh, polished feel throughout. The primary suite is a true retreat, boasting a generous walk-in closet and a spa inspired en suite bath featuring a skylight that floods the space with natural light, a deep soaking tub, and a separate stall shower, the perfect place to unwind at the end of the day. Two additional well sized bedrooms and a full hallway bathroom complete the upper level, offering comfortable accommodations for family, guests, or a dedicated home office. The walk-out lower level is where this home truly sets itself apart. A cozy gas fireplace anchors the main living space, creating a warm and inviting space for movie nights or relaxed entertaining. A versatile bonus room offers endless possibilities, a home office, gym, or guest suite, while a full bathroom and dedicated laundry area add everyday convenience. With a private walk out entrance and a fully finished layout, the lower level also presents an attractive opportunity for savvy investors or multi-generational living. The roof was replaced approximately 8 to 10 years ago, giving buyers added peace of mind. As a coveted end unit in Ridgeleigh, enjoy extra windows, added privacy, and more natural light than a typical townhome. Two assigned parking spots are included for your convenience. The HOA includes access to a community pool, tennis and basketball courts, a playground, tot lots, and scenic trails, everything you need for an active, connected lifestyle right outside your door. Everyday conveniences are just minutes away, from groceries and dining, to shopping and services at Dillingham Square, Lake Ridge Commons, and Tackett's Mill. When you're in the mood for more, Potomac Mills and Stonebridge are just a short drive away, offering an unbeatable mix of retail, dining, and entertainment. Not to mention, the Quartz District which is currently under development. Commuters will love the unbeatable access to I-95, the OmniRide express bus service running along the I-95 corridor to Crystal City and downtown Washington, D.C. , and two nearby VRE commuter rail stations, making this location as practical as it is desirable. Don't miss your chance to call this one home, schedule your private tour today!

    Zillow last checked:

    Listing updated:

    Listed by:

    Matthew Dugger 571-218-8596,

    Coldwell Banker Realty,

    Co-Listing Agent: Ngoc King 703-462-4064,

    Coldwell Banker Realty

    Bought with:

    Aaron Nichols, SP40002547

    Real Broker, LLC

    Source: Bright MLS,MLS#: VAPW2117614MLS Logo

    Facts & features

    Interior

    Bedrooms & bathrooms
    • Bedrooms: 3
    • Bathrooms: 4
    • Full bathrooms: 3
    • 1/2 bathrooms: 1
    • Main level bathrooms: 1
    Bedroom 1
    • Features: Cathedral/Vaulted Ceiling, Ceiling Fan(s), Attached Bathroom, Soaking Tub, Bathroom - Walk-In Shower, Flooring - Carpet, Walk-In Closet(s)
    • Level: Upper
    • Area: 154 Square Feet
    • Dimensions: 11 X 14
    Bedroom 3
    • Features: Flooring - Carpet
    • Level: Upper
    • Area: 80 Square Feet
    • Dimensions: 8 X 10
    Bathroom 2
    • Features: Flooring - Carpet
    • Level: Upper
    • Area: 96 Square Feet
    • Dimensions: 8 X 12
    Bonus room
    • Features: Flooring - Carpet
    • Level: Lower
    • Area: 72 Square Feet
    • Dimensions: 9 X 8
    Dining room
    • Features: Flooring - HardWood
    • Level: Main
    • Area: 126 Square Feet
    • Dimensions: 9 X 14
    Kitchen
    • Features: Flooring - HardWood, Recessed Lighting
    • Level: Main
    • Area: 140 Square Feet
    • Dimensions: 10 X 14
    Living room
    • Features: Flooring - HardWood
    • Level: Main
    • Area: 247 Square Feet
    • Dimensions: 13 X 19
    Living room
    • Features: Attached Bathroom, Basement - Finished, Bathroom - Tub Shower, Fireplace - Gas, Flooring - Carpet, Recessed Lighting
    • Level: Lower
    • Area: 252 Square Feet
    • Dimensions: 14 X 18
    Heating
    • Forced Air, Natural Gas Available
    Cooling
    • Central Air, Ceiling Fan(s), Electric
    Appliances
    • Included: Built-In Range, Dishwasher, Disposal, Dryer, Exhaust Fan, Ice Maker, Oven/Range - Gas, Refrigerator, Stainless Steel Appliance(s), Washer, Water Heater, Gas Water Heater
    • Laundry: In Basement, Dryer In Unit, Washer In Unit, Lower Level, Has Laundry
    Features
    • Attic, Soaking Tub, Bathroom - Tub Shower, Bathroom - Stall Shower, Breakfast Area, Ceiling Fan(s), Combination Kitchen/Dining, Combination Dining/Living, Dining Area, Floor Plan - Traditional, Kitchen Island, Kitchen - Country, Pantry, Primary Bath(s), Recessed Lighting, Walk-In Closet(s), Dry Wall
    • Flooring: Carpet, Ceramic Tile, Hardwood, Concrete, Wood
    • Windows: Skylight(s)
    • Basement: Walk-Out Access,Sump Pump,Rear Entrance,Finished,Connecting Stairway,Partial,Heated,Improved,Interior Entry,Exterior Entry
    • Number of fireplaces: 1
    • Fireplace features: Gas/Propane, Corner, Glass Doors, Mantel(s)
    Interior area
    • Total structure area: 2,295
    • Total interior livable area: 2,120 sqft
    • Finished area above ground: 1,420
    • Finished area below ground: 700

    Property

    Parking
    • Total spaces: 2
    • Parking features: Assigned, Parking Lot
    • Details: Assigned Parking, Assigned Space #: 3940
    Accessibility
    • Accessibility features: None
    Features
    • Levels: Three
    • Stories: 3
    • Exterior features: Lighting, Sidewalks, Street Lights
    • Pool features: Community
    • Fencing: Wood
    Lot
    • Size: 2,544 sqft
    Details
    • Additional structures: Above Grade, Below Grade
    • Parcel number: 8193798491
    • Zoning: RPC
    • Special conditions: Standard

    Construction

    Type & style
    • Home type: Townhouse
    • Architectural style: Traditional
    • Property subtype: Townhouse
    Materials
    • Block, Aluminum Siding, Combination
    • Foundation: Concrete Perimeter
    • Roof: Architectural Shingle
    Condition
    • Good
    • New construction: No
    • Year built: 1995
    Details
    • Builder model: Auburn (PA2E)
    • Builder name: Pulte

    Utilities & green energy

    • Sewer: Public Sewer
    • Water: Public
    • Utilities for property: Cable Available, Electricity Available, Natural Gas Available, Phone Available, Water Available, Sewer Available

    Community & neighborhood

    Location
    • Region: Woodbridge
    • Subdivision: Ridgeleigh

    HOA & financial

    HOA
    • Has HOA: Yes
    • HOA fee: $281 quarterly
    • Amenities included: Common Grounds, Community Center, Jogging Path, Pool, Tennis Court(s), Tot Lots/Playground, Water/Lake Privileges
    • Services included: Common Area Maintenance, Road Maintenance, Snow Removal, Trash

    Other

    Other facts
    • Listing agreement: Exclusive Right To Sell
    • Listing terms: Cash,Conventional,FHA,VA Loan
    • Ownership: Fee Simple

    Price history

    DateEventPrice
    6/1/2026Sold$543,000+1.5%$256/sqft
    Source: Bright MLS #VAPW2117614 Report a problem
    5/12/2026Contingent$535,000$252/sqft
    Source: Bright MLS #VAPW2117614 Report a problem
    4/24/2026Listed for sale$535,000+108.8%$252/sqft
    Source: Bright MLS #VAPW2117614 Report a problem
    6/1/2012Sold$256,200+0.5%$121/sqft
    Source: Public Record Report a problem
    2/11/2012Price change$255,000-2.3%$120/sqft
    Source: Weichert Realtors #PW7722395 Report a problem
    1/20/2012Price change$261,000-5.1%$123/sqft
    Source: Weichert Realtors #PW7722395 Report a problem
    11/25/2011Price change$274,900-5.2%$130/sqft
    Source: Weichert Realtors #PW7722395 Report a problem
    11/7/2011Listed for sale$289,900-28.4%$137/sqft
    Source: Weichert, REALTORS #PW7722395 Report a problem
    6/10/2005Sold$405,000+51.7%$191/sqft
    Source: Public Record Report a problem
    1/20/2004Sold$267,000+60.4%$126/sqft
    Source: Public Record Report a problem
    8/29/2000Sold$166,500+14.2%$79/sqft
    Source: Public Record Report a problem
    8/28/1995Sold$145,840$69/sqft
    Source: Public Record Report a problem

    Public tax history

    YearProperty taxesTax assessment
    2025$4,699 +6.7%$479,200 +8.2%
    2024$4,403 -4%$442,700 +0.4%
    2023$4,587 -4.8%$440,800 +3.4%
    2022$4,820 +8.8%$426,500 +17.7%
    2021$4,431 +6.5%$362,300 +7.5%
    2020$4,162 +105%$337,000 +0.2%
    2019$2,030 -45%$336,200 +10.1%
    2018$3,688 -0.4%$305,400 -0.8%
    2017$3,701 $307,900 +2%
    2016$3,701 +6.5%$302,000 -0.2%
    2015$3,474 $302,700 +9.3%
    2014$3,474 $277,000 +5.8%
    2013-- $261,900 +2.2%
    2012-- $256,200 +25.9%
    2010-- $203,500 -0.4%
    2009-- $204,300 -35.5%
    2008-- $316,700 -10.3%
    2007-- $353,200 -8.4%
    2006-- $385,700 +26.1%
    2005-- $305,800 +23%
    2004-- $248,600 +24.4%
    2003-- $199,900 +11.8%
    2002-- $178,800 +17%
    2001-- $152,800

    Find assessor info on the county website

    Neighborhood: Ridgeleigh

    Nearby schools

    GreatSchools rating
    Schools provided by the listing agent
    • District: Prince William County Public Schools

    Source: Bright MLS. This data may not be complete. We recommend contacting the local school district to confirm school assignments for this home.

    Get a cash offer in 3 minutes
    Find out how much your home could sell for in as little as 3 minutes with a no-obligation cash offer.
    Estimated market value
    $543,000
    Get a cash offer in 3 minutes
    Find out how much your home could sell for in as little as 3 minutes with a no-obligation cash offer.
    Estimated market value
    $543,000