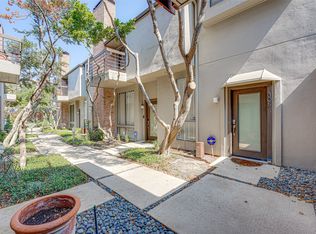
Newly refinished 2 bedroom condo on a quiet residential street in the heart of the OakLawn-
West Village area. All new kitchen with Shaker style to-the-ceiling cabinets, quartz peninsula and countertops, under cabinet lights, Stainless Steel
appliances, down-draft cooktop vent, oven, and built-in microwave. Spacious breakfast bar with built-in TV. Wood flooring downstairs, carpeting in bedrooms. Primary bedroom has a custom closet, electric remote black-out shade, ceiling fan, and a balcony. Also a zero maintenance turf patio walk-out from the dining area on the first floor. Neutral color palette throughout. One assigned covered parking space. Extra car can be parked on property in front parking area. Live the life, with the Katy Trail entrance right across the street, and West Village shops and restaurants within a short walk. Love where you live!
Sold
Price Unknown
3940 Buena Vista St Unit 302, Dallas, TX 75204
2beds
1,046sqft
Condominium
Built in 1981
-- sqft lot
$428,500 Zestimate®
$--/sqft
$2,440 Estimated rent
Home value
$428,500
$386,000 - $476,000
$2,440/mo
Zestimate® history
Owner options
List your home for rent
$2,440/mo
Rent Zestimate®
Find your next renter with Zillow Rental Manager. Plus, with online applications, you can quickly screen prospective tenants – for free.
$2,440/mo
Rent Zestimate®
Refinance and save
$449/mo
Est. payment
Refinancing to a lower rate could help reduce your monthly payments and save thousands over the life of the loan.
$449/mo
Est. payment
Explore your selling options
Work with a Zillow partner agent
Leverage their expertise and Zillow's premium Showcase listings to get your home seen by more buyers.
Get startedList with your own agent
Get your home in front of millions of buyers by listing it on Zillow.
Learn how to do itSell it yourself
Take full control of how buyers see your home on Zillow by listing For Sale by Owner (FSBO).
List your homeWhat's special
Quiet residential streetWood flooring downstairsZero maintenance turf patioElectric remote black-out shadeCarpeting in bedroomsNew kitchenQuartz peninsula and countertops
Zillow last checked:
Listing updated:
Listed by:
Chris Papazian 0527013 214-515-9888,
Paragon, REALTORS 214-515-9888
Bought with:
Kathleen Annett
Compass RE Texas, LLC.
Source: NTREIS,MLS#: 20888538
Facts & features
Interior
Bedrooms & bathrooms
- Bedrooms: 2
- Bathrooms: 2
- Full bathrooms: 1
- 1/2 bathrooms: 1
Primary bedroom
- Features: Closet Cabinetry, Ceiling Fan(s), En Suite Bathroom, Walk-In Closet(s)
- Level: Second
- Dimensions: 14 x 13
Bedroom
- Features: Split Bedrooms, Walk-In Closet(s)
- Level: Second
- Dimensions: 11 x 10
Dining room
- Level: First
- Dimensions: 13 x 10
Other
- Features: Built-in Features, Dual Sinks, Separate Shower
- Level: Second
- Dimensions: 13 x 6
Kitchen
- Features: Breakfast Bar, Built-in Features, Stone Counters
- Level: First
- Dimensions: 10 x 8
Living room
- Features: Fireplace
- Level: First
- Dimensions: 16 x 13
Heating
- Central, Electric
Cooling
- Central Air, Ceiling Fan(s)
Appliances
- Included: Dryer, Dishwasher, Electric Cooktop, Electric Oven, Electric Water Heater, Disposal, Microwave, Vented Exhaust Fan
- Laundry: Stacked
Features
- Built-in Features, Decorative/Designer Lighting Fixtures, Double Vanity, High Speed Internet, Open Floorplan, Walk-In Closet(s), Wired for Sound
- Flooring: Carpet, Engineered Hardwood
- Windows: Window Coverings
- Has basement: No
- Number of fireplaces: 1
- Fireplace features: Wood Burning
Interior area
- Total interior livable area: 1,046 sqft
Property
Parking
- Total spaces: 1
- Parking features: Additional Parking
- Carport spaces: 1
Features
- Levels: Two
- Stories: 2
- Patio & porch: Enclosed, Patio
- Pool features: None
- Fencing: Wood
Lot
- Size: 0.77 Acres
Details
- Parcel number: 0019O850000C00302
Construction
Type & style
- Home type: Condo
- Property subtype: Condominium
- Attached to another structure: Yes
Materials
- Brick, Other
- Foundation: Slab
Condition
- Year built: 1981
Utilities & green energy
- Sewer: Public Sewer
- Water: Public
- Utilities for property: Sewer Available, Water Available
Community & HOA
Community
- Subdivision: Cambrick Place Condo
HOA
- Has HOA: Yes
- Amenities included: Maintenance Front Yard
- Services included: Association Management, Maintenance Grounds, Maintenance Structure, Trash
- HOA fee: $449 monthly
- HOA name: SBB Community mgmt
- HOA phone: 972-960-2800
Location
- Region: Dallas
Financial & listing details
- Tax assessed value: $402,710
- Annual tax amount: $9,001
- Date on market: 4/10/2025
- Cumulative days on market: 13 days
- Listing terms: Cash,Conventional
Price history
| Date | Event | Price |
|---|---|---|
| 6/2/2025 | Sold | -- |
Source: NTREIS #20888538 Report a problem | ||
| 4/28/2025 | Pending sale | $445,000$425/sqft |
Source: NTREIS #20888538 Report a problem | ||
| 4/24/2025 | Contingent | $445,000$425/sqft |
Source: NTREIS #20888538 Report a problem | ||
| 4/10/2025 | Listed for sale | $445,000$425/sqft |
Source: NTREIS #20888538 Report a problem | ||
| 9/18/2014 | Listing removed | $1,999$2/sqft |
Source: AvenueWest #12184379 Report a problem | ||
| 8/9/2014 | Price change | $1,999-8.9%$2/sqft |
Source: AvenueWest #12184379 Report a problem | ||
| 7/24/2014 | Listed for rent | $2,195$2/sqft |
Source: Avenuewest #12184379 Report a problem | ||
Public tax history
| Year | Property taxes | Tax assessment |
|---|---|---|
| 2025 | $8,967 +41% | $402,710 |
| 2024 | $6,362 +8.7% | $402,710 +8.5% |
| 2023 | $5,851 -8.3% | $371,330 |
| 2022 | $6,378 +2.3% | $371,330 +26.8% |
| 2021 | $6,234 +2.1% | $292,880 |
| 2020 | $6,104 +9.7% | $292,880 |
| 2019 | $5,562 +6.3% | $292,880 +12% |
| 2018 | $5,231 +15.8% | $261,500 +24.5% |
| 2017 | $4,517 -27.8% | $210,000 -8.7% |
| 2016 | $6,258 +54.2% | $230,120 |
| 2015 | $4,059 | $230,120 +25.7% |
| 2014 | $4,059 | $183,050 |
| 2013 | -- | -- |
| 2012 | -- | -- |
| 2011 | -- | -- |
| 2010 | -- | -- |
| 2009 | -- | -- |
| 2008 | -- | -- |
| 2007 | -- | -- |
| 2005 | -- | -- |
| 2004 | -- | -- |
| 2003 | -- | -- |
| 2002 | -- | -- |
| 2001 | -- | -- |
Find assessor info on the county website
Neighborhood: The Uptown
Nearby homes
- $--2 bd2 ba1k sqft3940 Buena Vista St #305, Dallas, TX 75204Sold
- $377,6002 bd1 ba1k sqft3948 Buena Vista St UNIT 104, Dallas, TX 75204Off Market
- $411,6002 bd2 ba1k sqft3948 Buena Vista St UNIT 105, Dallas, TX 75204Off Market

- $391,0002 bd2 ba1k sqft3944 Buena Vista St UNIT 201, Dallas, TX 75204Off Market
- $396,9002 bd1 ba1k sqft3944 Buena Vista St UNIT 202, Dallas, TX 75204Off Market
- $--2 bd2 ba1k sqft3944 Buena Vista St UNIT 204, Dallas, TX 75204Sold
- $403,2002 bd2 ba1k sqft3944 Buena Vista St #206, Dallas, TX 75204Off Market
- $420,5002 bd2 ba1k sqft3940 Buena Vista St UNIT 301, Dallas, TX 75204Off Market
Nearby schools
GreatSchools rating
- 4/10Ben Milam Elementary SchoolGrades: PK-5Distance: 0.4 mi
- 6/10Alex W Spence Talented/Gifted AcademyGrades: 6-8Distance: 0.6 mi
- 3/10North Dallas High SchoolGrades: 9-12Distance: 0.2 mi
Schools provided by the listing agent
- Elementary: Milam
- Middle: Spence
- High: North Dallas
- District: Dallas ISD
Source: NTREIS. This data may not be complete. We recommend contacting the local school district to confirm school assignments for this home.
Get a cash offer in 3 minutes
Find out how much your home could sell for in as little as 3 minutes with a no-obligation cash offer.
Estimated market value
$428,500
Get a cash offer in 3 minutes
Find out how much your home could sell for in as little as 3 minutes with a no-obligation cash offer.
Estimated market value
$428,500
- Texas
- Dallas County
- Dallas
- 75204
- The Uptown
- 3940 Buena Vista St Unit 302
Nearby cities
Nearby neighborhoods
Nearby zip codes
Other Dallas Topics
